Tucked beneath mature trees on an oversized lot in the heart of Wedgewood, this fully updated home blends timeless character with modern design. Every major living space has been thoughtfully refreshed, creating a move-in-ready home that feels bright, clean, and effortlessly stylish.
Step inside to light oak luxury vinyl plank flooring, fresh designer paint, recessed lighting, and a dramatic black brick fireplace that anchors the living room with warmth and personality. Large windows fill the home with natural light, giving every room an open, inviting feel.
The beautifully remodeled kitchen features quartz countertops, crisp white cabinetry, a classic subway tile backsplash, matte black hardware, brand-new stainless steel appliances, and an efficient layout that offers generous storage and workspace without sacrificing style.
The primary suite provides a private retreat with an updated ensuite bath complete with a spacious walk-in shower, modern tile surround, sleek black fixtures, and a dedicated vanity. The secondary bathrooms have also been refreshed with quartz countertops, contemporary lighting, and cohesive finishes throughout.
Additional recent upgrades include a brand-new water heater and a freshly epoxied garage floor, adding even more function and polish to this already move-in-ready home.
Outside, the covered patio overlooks a backyard that’s larger than many you’ll find in the neighborhood, offering plenty of room for entertaining, gardening, pets, or future additions.
Located in one of Fort Worth’s most established neighborhoods, you’ll enjoy mature trees, generous lot sizes, nearby parks, shopping, restaurants, and convenient access to I-20 and I-35W.
Completely updated, FHA eligible, and with a motivated seller, this home is ready for its next owner. Bring your offer!
For sale
Price cut: $5K (7/28)
$310,000
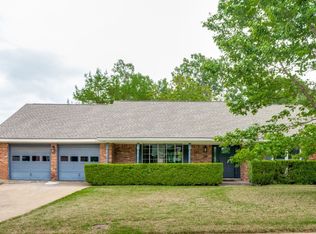
6409 Winn St, Fort Worth, TX 76133
3beds
1,843sqft
Single Family Residence
Built in 1968
10,323 Square Feet Lot
$308,800 Zestimate®
$168/sqft
$-- HOA
What's special
Modern tile surroundDramatic black brick fireplaceContemporary lightingRecessed lightingFreshly epoxied garage floorLarge windowsQuartz countertops
- 60 days
- 491
- 43
Zillow last checked:
Listing updated:
Listed by:
Brittney Kosev 0709206 972-514-6501,
BK Real Estate 972-677-9172,
Bryanna Lashbrook 0805770 432-466-4173,
BK Real Estate
Source: NTREIS,MLS#: 21323148
Facts & features
Interior
Bedrooms & bathrooms
- Bedrooms: 3
- Bathrooms: 2
- Full bathrooms: 2
Primary bedroom
- Level: First
- Dimensions: 0 x 0
Living room
- Level: First
- Dimensions: 0 x 0
Appliances
- Included: Dishwasher, Electric Range, Disposal, Microwave
Features
- Eat-in Kitchen
- Has basement: No
- Number of fireplaces: 1
- Fireplace features: Wood Burning
Interior area
- Total interior livable area: 1,843 sqft
Video & virtual tour
Property
Parking
- Total spaces: 2
- Parking features: Door-Multi, Garage
- Attached garage spaces: 2
Features
- Levels: One
- Stories: 1
- Pool features: None
Lot
- Size: 10,323 Square Feet
Details
- Parcel number: 03355020
Construction
Type & style
- Home type: SingleFamily
- Architectural style: Detached
- Property subtype: Single Family Residence
Condition
- Year built: 1968
Utilities & green energy
- Sewer: Public Sewer
- Water: Public
- Utilities for property: Sewer Available, Water Available
Community & HOA
Community
- Subdivision: Wedgwood Add
HOA
- Has HOA: No
Location
- Region: Fort Worth
Financial & listing details
- Price per square foot: $168/sqft
- Tax assessed value: $223,292
- Annual tax amount: $4,937
- Date on market: 7/7/2026
- Cumulative days on market: 61 days
- Listing terms: Cash,Conventional,FHA
- Exclusions: all staging material
Estimated market value
$308,800
$293,000 - $324,000
$2,130/mo
Price history
| Date | Event | Price |
|---|---|---|
| 7/28/2026 | Price change | $310,000-1.6%$168/sqft |
Source: NTREIS #21323148 Report a problem | ||
| 7/23/2026 | Price change | $315,000-1.6%$171/sqft |
Source: NTREIS #21323148 Report a problem | ||
| 7/17/2026 | Price change | $320,000-1.5%$174/sqft |
Source: NTREIS #21323148 Report a problem | ||
| 7/7/2026 | Listed for sale | $325,000+12.1%$176/sqft |
Source: NTREIS #21323148 Report a problem | ||
| 5/26/2026 | Listing removed | $290,000$157/sqft |
Source: NTREIS #21138084 Report a problem | ||
| 5/12/2026 | Listing removed | $290,000$157/sqft |
Source: NTREIS #21138084 Report a problem | ||
| 4/27/2026 | Price change | $290,000-0.9%$157/sqft |
Source: NTREIS #21138084 Report a problem | ||
| 4/17/2026 | Price change | $292,500-0.8%$159/sqft |
Source: NTREIS #21138084 Report a problem | ||
| 3/20/2026 | Price change | $295,000-1.7%$160/sqft |
Source: NTREIS #21138084 Report a problem | ||
| 2/9/2026 | Listed for sale | $300,000$163/sqft |
Source: NTREIS #21138084 Report a problem | ||
| 2/5/2026 | Contingent | $300,000$163/sqft |
Source: NTREIS #21138084 Report a problem | ||
| 1/19/2026 | Price change | $300,000-3.2%$163/sqft |
Source: NTREIS #21138084 Report a problem | ||
| 1/2/2026 | Listed for sale | $310,000+5.1%$168/sqft |
Source: NTREIS #21138084 Report a problem | ||
| 10/14/2025 | Listing removed | $295,000$160/sqft |
Source: NTREIS #20988846 Report a problem | ||
| 9/18/2025 | Listed for sale | $295,000$160/sqft |
Source: NTREIS #20988846 Report a problem | ||
| 9/13/2025 | Contingent | $295,000$160/sqft |
Source: NTREIS #20988846 Report a problem | ||
| 8/6/2025 | Price change | $295,000-1.7%$160/sqft |
Source: NTREIS #20988846 Report a problem | ||
| 7/16/2025 | Price change | $299,950-3.2%$163/sqft |
Source: NTREIS #20988846 Report a problem | ||
| 7/2/2025 | Listed for sale | $310,000$168/sqft |
Source: NTREIS #20988846 Report a problem | ||
Public tax history
| Year | Property taxes | Tax assessment |
|---|---|---|
| 2025 | $991 -1.7% | $223,292 |
| 2024 | $1,008 -49.1% | $223,292 +1.2% |
| 2023 | $1,982 -2.5% | $220,732 +21.4% |
| 2022 | $2,032 +1.8% | $181,817 +9.3% |
| 2021 | $1,995 -1.4% | $166,406 -11.5% |
| 2020 | $2,023 +2.1% | $187,956 +3.3% |
| 2019 | $1,982 +2.4% | $182,029 +24.2% |
| 2018 | $1,936 +1.7% | $146,543 -11.4% |
| 2017 | $1,904 +1.4% | $165,324 +15.7% |
| 2016 | $1,877 -1.8% | $142,936 +29.8% |
| 2015 | $1,911 | $110,100 |
| 2014 | $1,911 | $110,100 |
| 2013 | -- | $110,100 +0.2% |
| 2012 | -- | $109,900 |
| 2011 | -- | $109,900 -6.1% |
| 2010 | -- | $117,000 -6.9% |
| 2009 | -- | $125,700 |
| 2008 | -- | $125,700 +6.8% |
| 2007 | -- | $117,700 |
| 2006 | -- | $117,700 +3.2% |
| 2005 | -- | $114,100 |
| 2004 | -- | $114,100 |
| 2003 | -- | $114,100 +14.9% |
| 2002 | -- | $99,300 +6.8% |
| 2001 | -- | $93,000 |
| 2000 | -- | $93,000 |
Find assessor info on the county website
Monthly payment
Est. payment
Payment breakdown
Explore the cost of this home by adjusting the details. Changes won't be saved.Climate risks
Neighborhood: Wedgwood
Nearby schools
Schools provided by the listing agent
- Elementary: Jt Stevens
- Middle: Wedgwood
- High: Southwest
- District: Fort Worth ISD
Source: NTREIS. This data may not be complete. We recommend contacting the local school district to confirm school assignments for this home.

Similar homes
- $315,0003 bd2 ba1.6k sqft5605 Morley Ave, Fort Worth, TX 76133For Sale
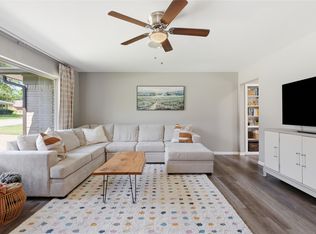 MLS ID #21338124, Alex Lipari. NTREIS
 - $295,0003 bd2 ba2.2k sqft5237 Cockrell Ave, Fort Worth, TX 76133For Sale
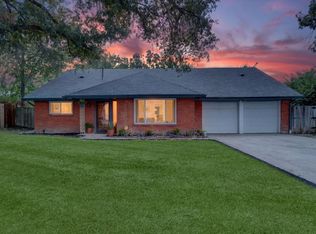 MLS ID #21349224, Brenton Bridges. NTREIS
 - $349,5003 bd2 ba1.9k sqft3517 Wooten Dr, Fort Worth, TX 76133For Sale
 MLS ID #21357211, Landen Miller. NTREIS
 - $288,5003 bd2 ba1.5k sqft3309 Leith Ave, Fort Worth, TX 76133For Sale
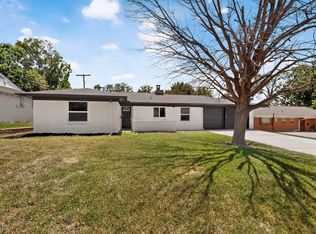 MLS ID #21307633, Festus Ashogbon. NTREIS
