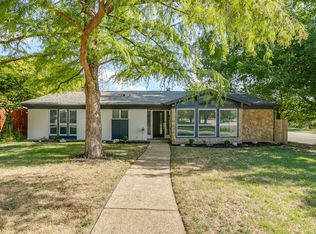
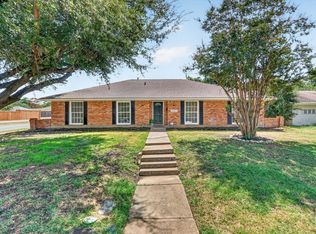
Step into this beautifully renovated 4-bedroom, 2-bathroom home offering approximately 2,193 sq. ft. of comfortable living space and plenty of room to make it your own! From the moment you arrive, you’ll appreciate the extensive updates and thoughtful improvements throughout.
Major upgrades include a brand-new roof, new windows, new AC condenser, new water heater, new garage door, and a new driveway giving you peace of mind and a fresh start. Inside, the renovated spaces provide a great foundation for your personal style, whether you’re looking for a modern family home, entertaining space, or simply a place to create your own.
Need extra space? The additional back room offers endless possibilities and can be used as a storage room, home gym, office, hobby room, or whatever fits your lifestyle. Equipped with electricity and a newly installed mini-split Ac system.
With four spacious bedrooms, two bathrooms, a functional layout, and numerous major updates already completed, this home is ready for its next owner. Buy it, make it yours.
For sale
Price cut: $15.1K (10/16)
$349,900
6404 Winn St, Fort Worth, TX 76133
4beds
2,193sqft
Single Family Residence
Built in 1968
0.27 Acres Lot
$342,500 Zestimate®
$160/sqft
$-- HOA
What's special
New windowsNew ac condenserNew garage doorNew drivewayFour spacious bedroomsAdditional back roomRenovated spaces
- 38 days
- 827
- 96
Zillow last checked:
Listing updated:
Listed by:
Issamar Vargas Aguilera 0771091 469-912-4219,
Worth Clark Realty 800-991-6092
Source: NTREIS,MLS#: 21389918
Facts & features
Interior
Bedrooms & bathrooms
- Bedrooms: 4
- Bathrooms: 2
- Full bathrooms: 2
Primary bedroom
- Level: First
- Dimensions: 0 x 0
Dining room
- Level: First
- Dimensions: 0 x 0
Family room
- Level: First
- Dimensions: 0 x 0
Other
- Level: First
- Dimensions: 0 x 0
Living room
- Level: First
- Dimensions: 0 x 0
Appliances
- Included: Dishwasher, Electric Cooktop, Disposal
Features
- Pantry
- Has basement: No
- Number of fireplaces: 1
- Fireplace features: Living Room
Interior area
- Total interior livable area: 2,193 sqft
Video & virtual tour
Property
Parking
- Total spaces: 2
- Parking features: Additional Parking
- Attached garage spaces: 2
Features
- Levels: One
- Stories: 1
- Pool features: None
Lot
- Size: 0.27 Acres
Details
- Parcel number: 03354857
Construction
Type & style
- Home type: SingleFamily
- Architectural style: Detached
- Property subtype: Single Family Residence
- Attached to another structure: Yes
Condition
- Year built: 1968
Utilities & green energy
- Sewer: Public Sewer
- Utilities for property: Sewer Available
Community & HOA
Community
- Subdivision: Wedgwood Add
HOA
- Has HOA: No
Location
- Region: Fort Worth
Financial & listing details
- Price per square foot: $160/sqft
- Tax assessed value: $255,884
- Annual tax amount: $5,602
- Date on market: 9/18/2026
- Cumulative days on market: 40 days
Estimated market value
$342,500
$325,000 - $360,000
$2,297/mo
Price history
| Date | Event | Price |
|---|---|---|
| 10/16/2026 | Price change | $349,900-4.1%$160/sqft |
Source: NTREIS #21389918 Report a problem | ||
| 9/18/2026 | Listed for sale | $365,000$166/sqft |
Source: NTREIS #21389918 Report a problem | ||
Public tax history
| Year | Property taxes | Tax assessment |
|---|---|---|
| 2025 | $1,154 -2.3% | $255,884 |
| 2024 | $1,182 -48.3% | $255,884 +1% |
| 2023 | $2,288 -2% | $253,317 +19.8% |
| 2022 | $2,335 +1.7% | $211,408 +8.5% |
| 2021 | $2,296 +1.4% | $194,935 +7.1% |
| 2020 | $2,264 +1.2% | $182,073 +1.1% |
| 2019 | $2,237 +2.3% | $180,116 +15.6% |
| 2018 | $2,187 +1.6% | $155,860 -1.1% |
| 2017 | $2,153 +1.8% | $157,520 +13.8% |
| 2016 | $2,114 -0.3% | $138,384 +18.2% |
| 2015 | $2,120 | $117,100 |
| 2014 | $2,120 | $117,100 |
| 2013 | -- | $117,100 -0.3% |
| 2012 | -- | $117,400 |
| 2011 | -- | $117,400 -3.8% |
| 2010 | -- | $122,000 -10.1% |
| 2009 | -- | $135,700 |
| 2008 | -- | $135,700 +6.4% |
| 2007 | -- | $127,500 |
| 2006 | -- | $127,500 +2.9% |
| 2005 | -- | $123,900 |
| 2004 | -- | $123,900 |
| 2003 | -- | $123,900 +10.5% |
| 2002 | -- | $112,100 +6.8% |
| 2001 | -- | $105,000 |
| 2000 | -- | $105,000 |
Find assessor info on the county website
Monthly payment
Est. payment
Payment breakdown
Explore the cost of this home by adjusting the details. Changes won't be saved.Climate risks
Neighborhood: Wedgwood
Nearby schools
Schools provided by the listing agent
- Elementary: Atwood
- Middle: Benbrook
- High: Arlington Heights
- District: Fort Worth ISD
Source: NTREIS. This data may not be complete. We recommend contacting the local school district to confirm school assignments for this home.
Similar homes
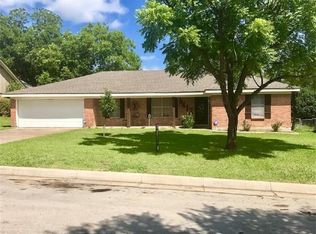
- $375,0004 bd3 ba2.3k sqft6313 Whitman Ave, Fort Worth, TX 76133For Sale
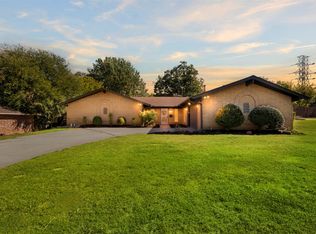 MLS ID #21419613, Kelsey Rush. NTREIS
- $355,9004 bd2 ba1.9k sqft6455 El Toro Ct, Fort Worth, TX 76133For Sale
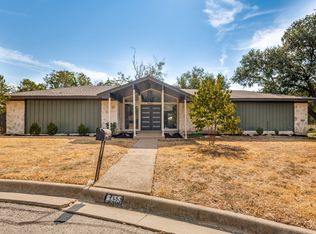 MLS ID #21394441, Clint Crawford. NTREIS
- $339,9003 bd2 ba2.1k sqft6301 Wheaton Dr, Fort Worth, TX 76133For Sale
 MLS ID #21367888, Eloy Martinez. NTREIS
- $339,9994 bd3 ba2k sqft6120 Waco Way, Fort Worth, TX 76133For Sale
 MLS ID #21325589, Seth Fowler. NTREIS
