Beautifully updated and move-in ready, this Wedgwood home blends modern style with everyday functionality in a quiet, established neighborhood. Thoughtfully remodeled throughout, the home welcomes you with warm wood floors, fresh neutral finishes, and a backyard retreat with a pool.
The open-concept kitchen, dining, and living areas are designed for entertaining. The kitchen features marble countertops, a large center island, stainless steel appliances, and abundant cabinetry, while the living room showcases a striking brick accent wall. A flexible front office provides the perfect space for working from home and can also serve as a second living area, playroom, or bonus room. The spacious primary suite offers a beautifully updated bath and walk-in closet. Two additional bedrooms provide comfortable accommodations for family or guests, while the stylish secondary bathroom features dual sinks and marble countertops. Step outside to a private backyard retreat complete with a sparkling pool and plenty of green space for play and entertaining. Conveniently located near shopping, dining, parks, and major thoroughfares, this home offers easy access to everything Fort Worth has to offer.
For sale
Price cut: $10K (7/27)
$375,000
5809 Waltham Ave, Fort Worth, TX 76133
3beds
1,732sqft
Single Family Residence
Built in 1957
10,410 Square Feet Lot
$368,600 Zestimate®
$217/sqft
$-- HOA
What's special
Sparkling poolBeautifully updated bathFlexible front officePrivate backyard retreatWarm wood floorsStainless steel appliancesFresh neutral finishes
- 80 days
- 686
- 74
Zillow last checked:
Listing updated:
Listed by:
Corrine Hyman 0499652 817-632-9500,
Williams Trew Real Estate 817-632-9500
Source: NTREIS,MLS#: 21278408
Facts & features
Interior
Bedrooms & bathrooms
- Bedrooms: 3
- Bathrooms: 2
- Full bathrooms: 2
Primary bedroom
- Features: Ceiling Fan(s), En Suite Bathroom, Walk-In Closet(s)
- Level: First
- Dimensions: 17 x 11
Bedroom
- Features: Ceiling Fan(s)
- Level: First
- Dimensions: 13 x 12
Bedroom
- Features: Ceiling Fan(s)
- Level: First
- Dimensions: 13 x 11
Primary bathroom
- Features: En Suite Bathroom
- Level: First
- Dimensions: 8 x 4
Dining room
- Level: First
- Dimensions: 11 x 10
Other
- Features: Built-in Features, Dual Sinks, Stone Counters
- Level: First
- Dimensions: 13 x 8
Kitchen
- Features: Breakfast Bar, Built-in Features, Eat-in Kitchen, Kitchen Island, Pantry, Stone Counters
- Level: First
- Dimensions: 19 x 10
Living room
- Features: Ceiling Fan(s)
- Level: First
- Dimensions: 19 x 14
Office
- Features: Ceiling Fan(s)
- Level: First
- Dimensions: 13 x 12
Heating
- Natural Gas
Cooling
- Central Air, Ceiling Fan(s)
Appliances
- Included: Dishwasher, Electric Range, Disposal, Microwave, Refrigerator
- Laundry: Washer Hookup, Electric Dryer Hookup, Stacked
Features
- Decorative/Designer Lighting Fixtures, Eat-in Kitchen, Kitchen Island, Open Floorplan, Pantry, Walk-In Closet(s)
- Flooring: Luxury Vinyl Plank
- Windows: Window Coverings
- Has basement: No
- Has fireplace: No
Interior area
- Total interior livable area: 1,732 sqft
Video & virtual tour
Property
Parking
- Total spaces: 2
- Parking features: Door-Single, Garage Faces Front, Garage
- Attached garage spaces: 2
Features
- Levels: One
- Stories: 1
- Patio & porch: Patio
- Pool features: In Ground, Outdoor Pool, Pool
- Fencing: Chain Link,Wood
Lot
- Size: 10,410 Square Feet
- Features: Interior Lot
Details
- Parcel number: 03338487
Construction
Type & style
- Home type: SingleFamily
- Architectural style: Traditional,Detached
- Property subtype: Single Family Residence
Materials
- Brick
- Foundation: Slab
- Roof: Composition
Condition
- Year built: 1957
Utilities & green energy
- Sewer: Public Sewer
- Water: Public
- Utilities for property: Sewer Available, Water Available
Community & HOA
Community
- Features: Curbs
- Subdivision: Wedgwood Add
HOA
- Has HOA: No
Location
- Region: Fort Worth
Financial & listing details
- Price per square foot: $217/sqft
- Tax assessed value: $334,150
- Annual tax amount: $7,315
- Date on market: 6/18/2026
- Cumulative days on market: 81 days
- Listing terms: Cash,Conventional,FHA,VA Loan
Estimated market value
$368,600
$350,000 - $387,000
$2,648/mo
Price history
| Date | Event | Price |
|---|---|---|
| 7/27/2026 | Price change | $375,000-2.6%$217/sqft |
Source: NTREIS #21278408 Report a problem | ||
| 6/18/2026 | Listed for sale | $385,000-3.7%$222/sqft |
Source: NTREIS #21278408 Report a problem | ||
| 5/10/2022 | Sold | -- |
Source: Ebby Halliday REC solds #20039429_76133 Report a problem | ||
| 4/25/2022 | Pending sale | $399,900$231/sqft |
Source:  Weichert Pro #20039429 Report a problem Weichert Pro #20039429 Report a problem | ||
| 4/25/2022 | Contingent | $399,900$231/sqft |
Source: NTREIS #20039429 Report a problem | ||
| 4/22/2022 | Listed for sale | $399,900$231/sqft |
Source: NTREIS #20039429 Report a problem | ||
| 4/19/2018 | Sold | -- |
Source: Agent Provided Report a problem | ||
| 9/29/2017 | Sold | -- |
Source: Agent Provided Report a problem | ||
Public tax history
| Year | Property taxes | Tax assessment |
|---|---|---|
| 2025 | $7,315 -2.4% | $334,150 |
| 2024 | $7,498 | $334,150 -2.6% |
| 2023 | -- | $342,900 +114.4% |
| 2022 | $4,157 +1.9% | $159,903 +5.4% |
| 2021 | $4,078 +0.6% | $151,695 +2.6% |
| 2020 | $4,054 -5.2% | $147,786 -8.5% |
| 2019 | $4,275 +10.6% | $161,510 +14.9% |
| 2018 | $3,866 +5% | $140,543 +6.3% |
| 2017 | $3,681 +21.2% | $132,187 +23.3% |
| 2016 | $3,038 +19.3% | $107,231 +19.5% |
| 2015 | $2,546 | $89,700 |
| 2014 | $2,546 | $89,700 |
| 2013 | -- | $89,700 +1% |
| 2012 | -- | $88,800 |
| 2011 | -- | $88,800 -0.9% |
| 2010 | -- | $89,600 -8.8% |
| 2009 | -- | $98,200 +1.9% |
| 2008 | -- | $96,400 |
| 2007 | -- | $96,400 |
| 2006 | -- | $96,400 |
| 2005 | -- | $96,400 +3.9% |
| 2004 | -- | $92,800 +6.8% |
| 2003 | -- | $86,900 +7.3% |
| 2002 | -- | $81,000 +8.3% |
| 2001 | -- | $74,800 |
| 2000 | -- | $74,800 |
Find assessor info on the county website
Monthly payment
Est. payment
Payment breakdown
Explore the cost of this home by adjusting the details. Changes won't be saved.Climate risks
Neighborhood: Wedgwood
Nearby schools
Schools provided by the listing agent
- Elementary: Jt Stevens
- Middle: Wedgwood
- High: Southwest
- District: Fort Worth ISD
Source: NTREIS. This data may not be complete. We recommend contacting the local school district to confirm school assignments for this home.
Similar homes
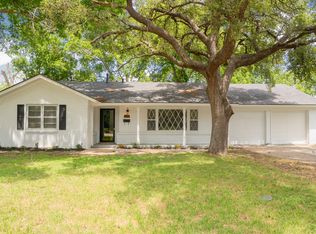
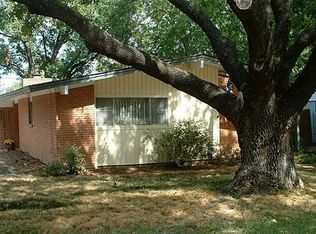
- $349,5003 bd2 ba1.9k sqft3517 Wooten Dr, Fort Worth, TX 76133For Sale
 MLS ID #21357211, Landen Miller. NTREIS
 - $384,9003 bd2 ba1.9k sqft3920 Felisa Pl, Fort Worth, TX 76133For Sale
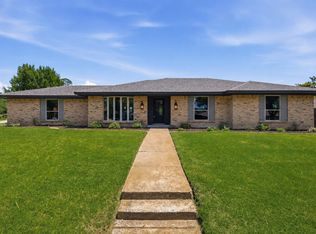 MLS ID #21338399, Joe McCalip. NTREIS
 - $300,0003 bd2 ba1.7k sqft5629 Wharton Dr, Fort Worth, TX 76133For Sale
 MLS ID #21325463, Angie Anderson. NTREIS
 - $335,0003 bd2 ba1.8k sqft4840 Overton Ave, Fort Worth, TX 76133For Sale
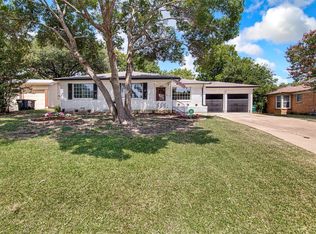 MLS ID #21346993, Vahn Patino. NTREIS
