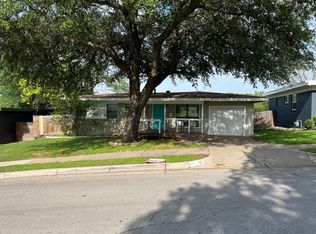
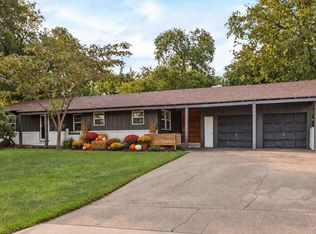
Welcome to 3905 Driskell Blvd in the desirable Sunset Heights South Addition! This beautifully updated 3-bedroom, 2-bath home combines modern upgrades with everyday comfort. The remodeled kitchen features updated countertops, a stylish backsplash, and refreshed finishes, creating a bright and inviting space for cooking and entertaining. Both bathrooms have been renovated with contemporary fixtures and finishes.
In addition to the interior updates, the home is equipped with a solar panel system, offering potential energy savings and increased efficiency. The functional floor plan provides comfortable living spaces, while the spacious yard offers room to relax, entertain, or enjoy outdoor activities.
Conveniently located near shopping, dining, schools, and major commuting routes, this move-in-ready home presents an excellent opportunity for homeowners seeking value, style, and efficiency.
For sale
Price cut: $15.5K (9/8)
$299,500
3905 Driskell Blvd, Fort Worth, TX 76107
3beds
1,493sqft
Single Family Residence
Built in 1986
9,713 Square Feet Lot
$292,300 Zestimate®
$201/sqft
$-- HOA
What's special
Stylish backsplashUpdated countertopsRemodeled kitchen
- 127 days
- 512
- 65
Zillow last checked:
Listing updated:
Listed by:
Trenton Mooney 0727324,
simpliHom
Source: NTREIS,MLS#: 21287878
Facts & features
Interior
Bedrooms & bathrooms
- Bedrooms: 3
- Bathrooms: 2
- Full bathrooms: 2
Primary bedroom
- Level: First
- Dimensions: 15 x 12
Bedroom
- Level: First
- Dimensions: 12 x 10
Bedroom
- Level: First
- Dimensions: 13 x 11
Primary bathroom
- Features: Dual Sinks, En Suite Bathroom
- Level: First
- Dimensions: 15 x 11
Kitchen
- Level: First
- Dimensions: 10 x 10
Living room
- Features: Ceiling Fan(s)
- Level: First
- Dimensions: 19 x 19
Utility room
- Level: First
- Dimensions: 9 x 7
Heating
- Central, Electric
Cooling
- Central Air, Ceiling Fan(s)
Appliances
- Included: Dishwasher, Electric Range, Electric Water Heater, Disposal
- Laundry: Washer Hookup, Dryer Hookup, ElectricDryer Hookup, Laundry in Utility Room
Features
- Cathedral Ceiling(s), Decorative/Designer Lighting Fixtures
- Flooring: Luxury Vinyl Plank
- Has basement: No
- Has fireplace: No
Interior area
- Total interior livable area: 1,493 sqft
Video & virtual tour
Property
Parking
- Total spaces: 2
- Parking features: Garage
- Garage spaces: 2
Features
- Levels: One
- Stories: 1
- Patio & porch: Front Porch, Patio
- Pool features: None
Lot
- Size: 9,713 Square Feet
Details
- Parcel number: 03046605
Construction
Type & style
- Home type: SingleFamily
- Architectural style: Detached
- Property subtype: Single Family Residence
- Attached to another structure: Yes
Materials
- Foundation: Slab
- Roof: Composition
Condition
- Year built: 1986
Utilities & green energy
- Sewer: Public Sewer
- Water: Public
- Utilities for property: Electricity Available, Sewer Available, Water Available
Green energy
- Energy generation: Solar
Community & HOA
Community
- Subdivision: Sunset Heights South Add
HOA
- Has HOA: No
Location
- Region: Fort Worth
Financial & listing details
- Price per square foot: $201/sqft
- Tax assessed value: $300,911
- Annual tax amount: $6,246
- Date on market: 6/1/2026
- Cumulative days on market: 127 days
Estimated market value
$292,300
$278,000 - $307,000
$2,209/mo
Price history
| Date | Event | Price |
|---|---|---|
| 9/8/2026 | Price change | $299,500-4.9%$201/sqft |
Source: NTREIS #21287878 Report a problem | ||
| 8/6/2026 | Price change | $315,000-3.1%$211/sqft |
Source: NTREIS #21287878 Report a problem | ||
| 6/1/2026 | Listed for sale | $325,000$218/sqft |
Source: NTREIS #21287878 Report a problem | ||
Public tax history
| Year | Property taxes | Tax assessment |
|---|---|---|
| 2025 | $2,050 -28.1% | $300,911 |
| 2024 | $2,852 -7.6% | $300,911 -2.2% |
| 2023 | $3,085 -35.1% | $307,592 +20.9% |
| 2022 | $4,754 +3% | $254,343 +14.6% |
| 2021 | $4,617 +8.6% | $221,958 -3.6% |
| 2020 | $4,250 +14.8% | $230,133 -3.5% |
| 2019 | $3,701 +7% | $238,416 +62.8% |
| 2018 | $3,460 +9.7% | $146,410 -17.3% |
| 2017 | $3,154 +9.2% | $177,119 +24.5% |
| 2016 | $2,888 +5.6% | $142,230 +29.3% |
| 2015 | $2,736 | $110,000 |
| 2014 | $2,736 | $110,000 |
| 2013 | -- | $110,000 -7% |
| 2012 | -- | $118,300 |
| 2011 | -- | $118,300 -0.3% |
| 2010 | -- | $118,700 -5.6% |
| 2009 | -- | $125,800 +2.9% |
| 2008 | -- | $122,300 |
| 2007 | -- | $122,300 +5.7% |
| 2006 | -- | $115,700 +3.6% |
| 2005 | -- | $111,700 |
| 2004 | -- | $111,700 +11.5% |
| 2003 | -- | $100,200 +21.2% |
| 2002 | -- | $82,700 +3.2% |
| 2001 | -- | $80,100 +7.8% |
| 2000 | -- | $74,300 |
Find assessor info on the county website
Monthly payment
Est. payment
Payment breakdown
Explore the cost of this home by adjusting the details. Changes won't be saved.Climate risks
Neighborhood: Sunset Heights South
Nearby schools
Schools provided by the listing agent
- Elementary: Southhimou
- Middle: Stripling
- High: Arlington Heights
- District: Fort Worth ISD
Source: NTREIS. This data may not be complete. We recommend contacting the local school district to confirm school assignments for this home.

Similar homes
- $325,0003 bd1 ba1.4k sqft4204 Geddes Ave, Fort Worth, TX 76107For Sale
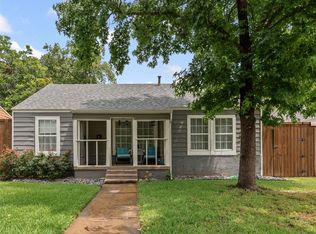 MLS ID #21350101, Lila Wallis. NTREIS
 - $295,0004 bd2 ba1.8k sqft7357 Channel View Dr, Fort Worth, TX 76133For Sale
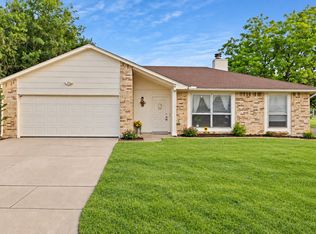 MLS ID #21399044, Lauren Kerschen. NTREIS
 - $315,0003 bd2 ba1.9k sqft6555 Calmont Ave, Fort Worth, TX 76116For Sale
 MLS ID #21397970, Jennifer Bingham. NTREIS
 - $296,5003 bd2 ba1.3k sqft10117 Leatherwood Dr, Fort Worth, TX 76108For Sale
 MLS ID #21381486, Aaron Perry. NTREIS
