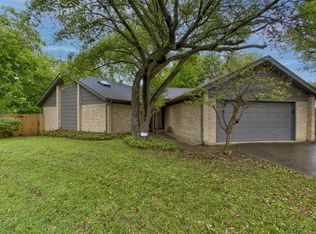
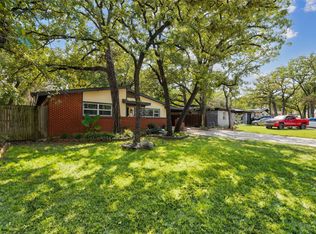
Impeccably maintained new listing on GREAT cul de sac lot with a wonderful private backyard that has gorgeous, mature trees that canopy over and tons of space to enjoy its fun outdoor space. Open concept floor plan with updated kitchen that opens to family room, luxury plank vinyl floors and soaring ceilings and great windows that provide great natural light and bring the outdoors in. Super spacious yard with pretty stone retaining wall and newer privacy fencing. Ideal location that's close to IH20 for a quick commute to Fort Worth or Dallas.
For sale
Price cut: $3K (9/30)
$275,000
1701 Queen St, Fort Worth, TX 76103
2beds
1,289sqft
Single Family Residence
Built in 1984
0.39 Acres Lot
$272,300 Zestimate®
$213/sqft
$-- HOA
What's special
Open concept floor planSuper spacious yardNewer privacy fencingFamily roomLuxury plank vinyl floorsSoaring ceilingsPretty stone retaining wall
- 34 days
- 188
- 24
Zillow last checked:
Listing updated:
Listed by:
Piper Pardue 0453517 817-269-8735,
Williams Trew Real Estate 817-732-8400
Source: NTREIS,MLS#: 21375733
Facts & features
Interior
Bedrooms & bathrooms
- Bedrooms: 2
- Bathrooms: 2
- Full bathrooms: 2
Primary bedroom
- Features: Linen Closet, Separate Shower, Walk-In Closet(s)
- Level: First
- Dimensions: 0 x 0
Bedroom
- Level: First
- Dimensions: 0 x 0
Kitchen
- Features: Breakfast Bar, Built-in Features, Eat-in Kitchen, Granite Counters
- Level: First
- Dimensions: 0 x 0
Living room
- Features: Ceiling Fan(s), Fireplace
- Level: First
- Dimensions: 0 x 0
Heating
- Central
Cooling
- Central Air, Ceiling Fan(s)
Appliances
- Included: Dishwasher, Electric Cooktop, Electric Oven, Disposal
- Laundry: Washer Hookup, Dryer Hookup
Features
- Cathedral Ceiling(s), Decorative/Designer Lighting Fixtures, Eat-in Kitchen, Granite Counters, High Speed Internet, Open Floorplan, Vaulted Ceiling(s), Walk-In Closet(s), Wired for Sound
- Flooring: Ceramic Tile, Luxury Vinyl Plank
- Windows: Skylight(s), Window Coverings
- Has basement: No
- Number of fireplaces: 1
- Fireplace features: Living Room
Interior area
- Total interior livable area: 1,289 sqft
Video & virtual tour
Property
Parking
- Total spaces: 2
- Parking features: Garage Faces Front, Garage, Garage Door Opener
- Attached garage spaces: 2
Features
- Levels: One
- Stories: 1
- Patio & porch: Covered
- Pool features: None
- Fencing: Back Yard,Privacy
Lot
- Size: 0.39 Acres
- Features: Cul-De-Sac, Few Trees
- Residential vegetation: Grassed, Partially Wooded
Details
- Parcel number: 00289361
Construction
Type & style
- Home type: SingleFamily
- Architectural style: Traditional,Detached
- Property subtype: Single Family Residence
- Attached to another structure: Yes
Materials
- Brick
- Foundation: Slab
- Roof: Composition
Condition
- Resale
- Year built: 1984
Utilities & green energy
- Sewer: Public Sewer
- Water: Public
- Utilities for property: Cable Available, Electricity Connected, Phone Available, Sewer Available, Water Available
Green energy
- Water conservation: Water-Smart Landscaping
Community & HOA
Community
- Features: Sidewalks
- Security: Carbon Monoxide Detector(s), Smoke Detector(s), Wireless
- Subdivision: Broad Acres
HOA
- Has HOA: No
Location
- Region: Fort Worth
Financial & listing details
- Price per square foot: $213/sqft
- Tax assessed value: $253,000
- Annual tax amount: $5,538
- Date on market: 9/7/2026
- Cumulative days on market: 35 days
- Listing terms: Cash,Conventional,FHA,VA Loan
Estimated market value
$272,300
$259,000 - $286,000
$1,700/mo
Price history
| Date | Event | Price |
|---|---|---|
| 9/30/2026 | Price change | $275,000-1.1%$213/sqft |
Source: NTREIS #21375733 Report a problem | ||
| 9/20/2026 | Price change | $278,000-2.5%$216/sqft |
Source: NTREIS #21375733 Report a problem | ||
| 9/7/2026 | Listed for sale | $285,000+14%$221/sqft |
Source: NTREIS #21375733 Report a problem | ||
| 11/3/2023 | Sold | -- |
Source: NTREIS #20442138 Report a problem | ||
| 10/10/2023 | Pending sale | $249,999$194/sqft |
Source: NTREIS #20442138 Report a problem | ||
| 10/4/2023 | Contingent | $249,999$194/sqft |
Source: NTREIS #20442138 Report a problem | ||
| 9/29/2023 | Listed for sale | $249,999+43.3%$194/sqft |
Source: NTREIS #20442138 Report a problem | ||
| 6/1/2020 | Listing removed | $174,500$135/sqft |
Source: Boettcher Realty Services #14321246 Report a problem | ||
| 5/4/2020 | Pending sale | $174,500$135/sqft |
Source: Boettcher Realty Services #14321246 Report a problem | ||
| 4/15/2020 | Listed for sale | $174,500$135/sqft |
Source: Boettcher Realty Services #14321246 Report a problem | ||
| 2/7/2012 | Listing removed | $925$1/sqft |
Source: Leasing to Buy LLC Report a problem | ||
| 12/9/2011 | Listed for rent | $925$1/sqft |
Source: Leasing to Buy LLC Report a problem | ||
| 10/17/2011 | Listing removed | $925$1/sqft |
Source: Leasing to Buy LLC Report a problem | ||
| 9/16/2011 | Listed for rent | $925$1/sqft |
Source: Leasing to Buy LLC Report a problem | ||
| 3/14/2006 | Sold | -- |
Source: Public Record Report a problem | ||
Public tax history
| Year | Property taxes | Tax assessment |
|---|---|---|
| 2025 | $3,575 -12.4% | $253,000 |
| 2024 | $4,081 +5.6% | $253,000 -1.8% |
| 2023 | $3,864 -18.8% | $257,525 +13.3% |
| 2022 | $4,760 -9.2% | $227,284 +16.5% |
| 2021 | $5,243 +29.2% | $195,065 +31.9% |
| 2020 | $4,058 +3% | $147,916 -0.6% |
| 2019 | $3,939 +10.8% | $148,835 +15.1% |
| 2018 | $3,556 +4.7% | $129,260 +6% |
| 2017 | $3,395 +27.6% | $121,904 +29.8% |
| 2016 | $2,661 +6.7% | $93,943 +6.9% |
| 2015 | $2,495 | $87,900 |
| 2014 | $2,495 | $87,900 |
| 2013 | -- | $87,900 -14.2% |
| 2012 | -- | $102,500 |
| 2011 | -- | $102,500 -0.3% |
| 2010 | -- | $102,800 -5.4% |
| 2009 | -- | $108,700 +30.2% |
| 2008 | -- | $83,500 |
| 2007 | -- | $83,500 -18.7% |
| 2006 | -- | $102,700 +16.7% |
| 2005 | -- | $88,000 -2.2% |
| 2004 | -- | $90,000 |
| 2003 | -- | $90,000 +6.8% |
| 2002 | -- | $84,300 +27.5% |
| 2001 | -- | $66,100 +15.6% |
| 2000 | -- | $57,200 |
Find assessor info on the county website
Monthly payment
Est. payment
Payment breakdown
Explore the cost of this home by adjusting the details. Changes won't be saved.Climate risks
Neighborhood: Central Meadowbrook
Nearby schools
Schools provided by the listing agent
- Elementary: Eastern Hills
- Middle: Meadowbrook
- High: Eastern Hills
- District: Fort Worth ISD
Source: NTREIS. This data may not be complete. We recommend contacting the local school district to confirm school assignments for this home.
Similar homes
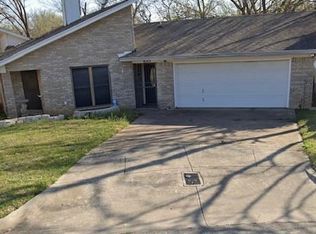
- $282,5003 bd2 ba1.7k sqft6905 Norma St, Fort Worth, TX 76112For Sale
 MLS ID #21404981, Audrelyn Grace. NTREIS
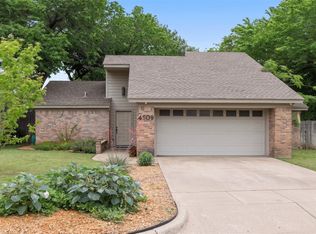
 - $259,9002 bd2 ba1.2k sqft6320 Norma St, Fort Worth, TX 76112For Sale
 MLS ID #21387371, Andrea Chavarria. NTREIS
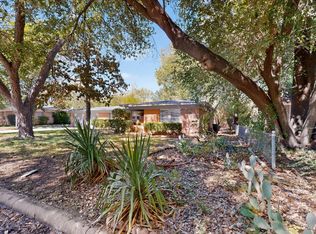
 - $269,0003 bd2 ba1.7k sqft7008 Beaty St, Fort Worth, TX 76112For Sale
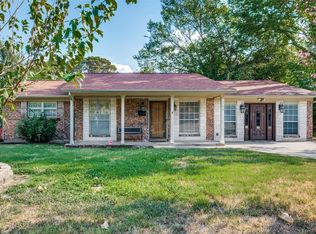 MLS ID #21371122, Alejandra Hernandez. NTREIS
 - $219,9002 bd2 ba846 sqft5113 Cottey St, Fort Worth, TX 76105For Sale
 MLS ID #21393357, Letty Berry. NTREIS
