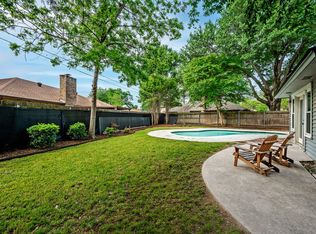
Adorable 3-bedroom, 2-bathroom home with a 2-car garage in an unbeatable location! Conveniently situated for an easy commute anywhere in the Metroplex, this charming home offers updated features throughout, including white kitchen cabinets, neutral paint colors, wood laminate flooring, and updated shower in 2023. The roof was replaced in 2024. Enjoy the beautifully landscaped yard and relax under mature shade trees on the open patio overlooking the spacious backyard. Located in the highly acclaimed Arlington ISD with zoning to Ditto Elementary, Young Junior High, and Martin High School. A wonderful opportunity to own a move-in ready home in a prime location!
For sale
Price cut: $10K (6/26)
$285,000
2804 Mintwood Pl, Arlington, TX 76016
3beds
1,537sqft
:
Get pre-qualified$2,134/mo
Single Family Residence
Built in 1973
7,492 Square Feet Lot
$283,600 Zestimate®
$185/sqft
$-- HOA
What's special
- 60 days |
- 750 |
- 88 |
Likely to sell faster than
Zillow last checked:
Listing updated:
Listed by:
Nav Singh 0677564 682-551-8954,
Signature Real Estate Group 682-551-8954
Source: NTREIS,MLS#: 21283312
Facts & features
Interior
Bedrooms & bathrooms
- Bedrooms: 3
- Bathrooms: 2
- Full bathrooms: 2
Primary bedroom
- Level: First
- Dimensions: 12 x 16
Bedroom
- Level: First
- Dimensions: 11 x 12
Kitchen
- Level: First
- Dimensions: 10 x 8
Living room
- Level: First
- Dimensions: 22 x 15
Heating
- Central
Cooling
- Central Air
Appliances
- Included: Electric Range
Features
- Built-in Features, Decorative/Designer Lighting Fixtures, Eat-in Kitchen, High Speed Internet, Cable TV, Wired for Sound
- Has basement: No
- Number of fireplaces: 1
- Fireplace features: Masonry
Interior area
- Total interior livable area: 1,537 sqft
Video & virtual tour
Property
Parking
- Total spaces: 2
- Parking features: Garage, Garage Door Opener
- Attached garage spaces: 2
Features
- Levels: One
- Stories: 1
- Pool features: None
Lot
- Size: 7,492 Square Feet
Details
- Parcel number: 01524038
Construction
Type & style
- Home type: SingleFamily
- Architectural style: Traditional,Detached
- Property subtype: Single Family Residence
- Attached to another structure: Yes
Condition
- Year built: 1973
Utilities & green energy
- Sewer: Public Sewer
- Water: Public
- Utilities for property: Sewer Available, Water Available, Cable Available
Community & HOA
Community
- Subdivision: Lake Arl Highlands Add
HOA
- Has HOA: No
Location
- Region: Arlington
Financial & listing details
- Price per square foot: $185/sqft
- Tax assessed value: $196,000
- Annual tax amount: $4,285
- Date on market: 5/27/2026
- Cumulative days on market: 61 days
- Listing terms: Cash,Conventional,FHA,VA Loan
Estimated market value
$283,600
$269,000 - $298,000
$2,172/mo
Price history
| Date | Event | Price |
|---|---|---|
| 6/26/2026 | Price change | $285,000-3.4%$185/sqft |
Source: NTREIS #21283312 Report a problem | ||
| 6/12/2026 | Price change | $295,000-1%$192/sqft |
Source: NTREIS #21283312 Report a problem | ||
| 5/27/2026 | Listed for sale | $298,000+49%$194/sqft |
Source: NTREIS #21283312 Report a problem | ||
| 7/12/2019 | Sold | -- |
Source: Agent Provided Report a problem | ||
| 6/21/2019 | Pending sale | $200,000$130/sqft |
Source: eXp Realty LLC #14109453 Report a problem | ||
| 6/7/2019 | Listed for sale | $200,000+100%$130/sqft |
Source: eXp Realty LLC #14109453 Report a problem | ||
| 6/22/2012 | Listing removed | $100,000$65/sqft |
Source: Mission Real Estate Group #11778116 Report a problem | ||
| 5/28/2012 | Listed for sale | $100,000$65/sqft |
Source: Mission Real Estate Group #11778116 Report a problem | ||
| 5/13/2003 | Sold | -- |
Source: Public Record Report a problem | ||
Public tax history
| Year | Property taxes | Tax assessment |
|---|---|---|
| 2025 | $2,365 -35.6% | $196,000 -18.3% |
| 2024 | $3,671 -1.5% | $240,000 -5.9% |
| 2023 | $3,726 -18.4% | $255,000 +18.6% |
| 2022 | $4,566 -0.9% | $215,000 +4.2% |
| 2021 | $4,605 +9.4% | $206,333 +12% |
| 2020 | $4,211 +18.7% | $184,233 +2.1% |
| 2019 | $3,547 +7.4% | $180,454 +22.4% |
| 2018 | $3,302 +10.3% | $147,475 +0.6% |
| 2017 | $2,995 +9.3% | $146,664 +16.1% |
| 2016 | $2,739 +9.6% | $126,360 +14% |
| 2015 | $2,499 | $110,800 |
| 2014 | $2,499 | $110,800 +13.2% |
| 2013 | -- | $97,900 +2.2% |
| 2012 | -- | $95,800 -2.6% |
| 2011 | -- | $98,400 -2.3% |
| 2010 | -- | $100,700 -5.3% |
| 2009 | -- | $106,300 |
| 2008 | -- | $106,300 |
| 2007 | -- | $106,300 |
| 2006 | -- | $106,300 +4.1% |
| 2005 | -- | $102,100 +2.1% |
| 2004 | -- | $100,000 +3.7% |
| 2003 | -- | $96,400 +7.7% |
| 2002 | -- | $89,500 +6.8% |
| 2001 | -- | $83,800 +10.8% |
| 2000 | -- | $75,600 |
Find assessor info on the county website
Monthly payment
Est. payment
Payment breakdown
Explore the cost of this home by adjusting the details. Changes won't be saved.Climate risks
Neighborhood: West
Nearby schools
GreatSchools rating
- 8/10Ditto Elementary SchoolGrades: PK-6Distance: 0.4 mi
- 7/10Young Junior High SchoolGrades: 7-8Distance: 0.7 mi
- 6/10Martin High SchoolGrades: 9-12Distance: 1.1 mi
Schools provided by the listing agent
- Elementary: Ditto
- Middle: Young
- High: Martin
- District: Arlington ISD
Source: NTREIS. This data may not be complete. We recommend contacting the local school district to confirm school assignments for this home.
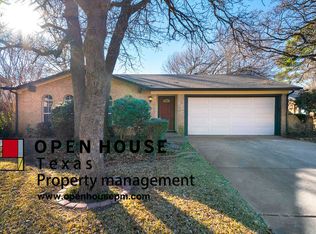
- $270,7003 bd2 ba1.4k sqft2806 Mintwood Pl, Arlington, TX 76016Off Market
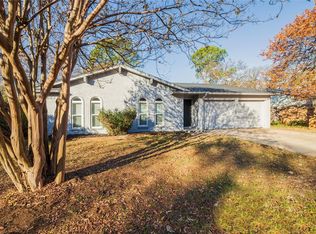
- $266,4003 bd2 ba1.3k sqft2802 Mintwood Pl, Arlington, TX 76016Off Market
- $286,4003 bd2 ba1.2k sqft2805 Bent Tree Ln, Arlington, TX 76016Off Market
- $258,5003 bd2 ba1.2k sqft2807 Bent Tree Ln, Arlington, TX 76016Off Market
- $289,5003 bd2 ba1.4k sqft2803 Bent Tree Ln, Arlington, TX 76016Off Market
- $260,9003 bd2 ba1.3k sqft2808 Mintwood Pl, Arlington, TX 76016Off Market
- $247,9004 bd2 ba1.3k sqft2800 Mintwood Pl, Arlington, TX 76016Off Market
- $259,3003 bd2 ba1.3k sqft2805 Mintwood Pl, Arlington, TX 76016Off Market
A local agent can set up tours, give advice and negotiate with sellers.
A local lender can help you make sure your offer is ready when you are.
Similar homes
- $290,0003 bd2 ba1.7k sqft5506 Grantmont Dr, Arlington, TX 76016For Sale
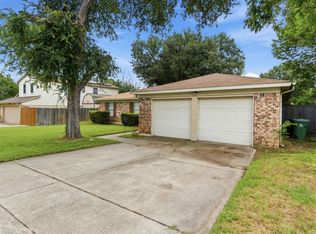 MLS ID #21279144, Mance Stark. NTREIS
 - $315,0003 bd2 ba2k sqft2508 Mardell Dr, Arlington, TX 76016For Sale
 MLS ID #21285454, Kelsey Hicks. NTREIS
 - $350,0003 bd2 ba1.7k sqft5619 Waterview Dr, Arlington, TX 76016For Sale
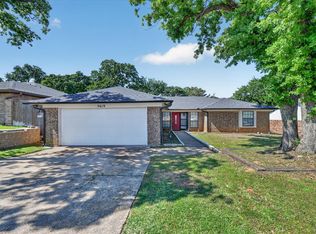 MLS ID #21265408, Adriana Vazquez. NTREIS
 - $329,9903 bd2 ba1.9k sqft3407 Dovecreek Dr, Arlington, TX 76016For Sale
 MLS ID #21241262, Marian Porter. NTREIS
 - $330,0004 bd2 ba2.2k sqft2611 Ridgemoor Ct, Arlington, TX 76016For SaleMLS ID #21315961, Jhante Penigar. NTREIS
- $315,0003 bd2 ba2k sqft1315 Navaho St, Arlington, TX 76012For SaleMLS ID #21337411, Maria Cornwell. NTREIS
- $245,0003 bd2 ba1.2k sqft7452 Meadowcrest Dr, Fort Worth, TX 76112For SaleMLS ID #21340570, Nader Jichi. NTREIS
- $285,0003 bd2 ba1.5k sqft2012 Bradford Dr, Arlington, TX 76010For SaleMLS ID #21281520, Chris Carson. NTREIS
- $272,0003 bd2 ba1.3k sqft6419 Elm Springs Dr, Arlington, TX 76001For SaleMLS ID #21323252, Mohamed Khairullah. NTREIS
- $265,0003 bd2 ba1.3k sqft1608 Natches Dr, Arlington, TX 76014For SaleMLS ID #21301834, Ted Bevill. NTREIS
- $275,0003 bd2 ba1.4k sqft810 Arthur Dr, Arlington, TX 76013For SaleMLS ID #21182818, Kimberly Higgins. NTREIS
- $299,0003 bd2 ba1.4k sqft3514 Cornell Dr, Arlington, TX 76015For SaleMLS ID #21279221, Chad Smith. NTREIS
- $329,0003 bd2 ba1.6k sqft2727 Buffalo Dr, Arlington, TX 76013For SaleMLS ID #21311978, Chandler Crouch. NTREIS
- $320,0003 bd3 ba1.8k sqft5715 Trail Crest Dr, Arlington, TX 76017For SaleMLS ID #21237631, Sarah Padgett. NTREIS
- $275,0003 bd2 ba1.7k sqft6801 Yolanda Dr, Fort Worth, TX 76112For SaleMLS ID #21290612, Cari D'Avila. NTREIS
- $305,0003 bd2 ba1.6k sqft809 Levelland Dr, Arlington, TX 76017For SaleMLS ID #21257319, Jennifer Holmes. NTREIS
- $274,9994 bd2 ba1.7k sqft6336 Norma St, Fort Worth, TX 76112For SaleMLS ID #21328350, Bryauna Wilson. NTREIS
- $328,0003 bd2 ba1.9k sqft1603 Miller Ct, Pantego, TX 76013For SaleMLS ID #21148112, Tobias Tavera. NTREIS
- $258,0003 bd2 ba1.5k sqft1409 Whittenburg Dr, Fort Worth, TX 76134For SaleMLS ID #21336524, Jennifer Dons. NTREIS
- $274,9993 bd2 ba1.4k sqft429 Clearwood Dr, Grand Prairie, TX 75052For SaleMLS ID #21292443, Maximilian Dier. NTREIS
