Tucked away on a quiet cul-de-sac, this charming 3-bedroom, 2-bath home offers the perfect blend of comfort, space, and convenience. Step inside to a spacious living area anchored by a stunning floor-to-ceiling limestone wood-burning fireplace, creating a warm and inviting focal point for gatherings. The oversized, tree-shaded lot provides plenty of room to relax, play, or entertain outdoors while offering a peaceful retreat. Located in a highly desirable school district and just minutes from major freeways, shopping, dining, and everyday conveniences, this home combines an exceptional location with timeless appeal. Recent updates include a new roof (July 2026), new laminate flooring (base and crown) in the living area (2022) and recently painted guest bathroom cabinets (2025). Don't miss the opportunity to make this well-loved property your own.
For sale
Price cut: $11K (8/31)
$299,000
3410 Sheridan Ct, Arlington, TX 76017
3beds
1,740sqft
Single Family Residence
Built in 1980
7,348 Square Feet Lot
$307,100 Zestimate®
$172/sqft
$-- HOA
What's special
Quiet cul-de-sacPeaceful retreatOversized tree-shaded lot
- 50 days
- 399
- 44
Likely to sell faster than
Zillow last checked:
Listing updated:
Listed by:
Robert Koch 0709494 214-586-0519,
Smart City Realty, LLC 214-586-0519
Source: NTREIS,MLS#: 21320116
Facts & features
Interior
Bedrooms & bathrooms
- Bedrooms: 3
- Bathrooms: 2
- Full bathrooms: 2
Primary bedroom
- Level: First
- Dimensions: 15 x 12
Bedroom
- Features: Walk-In Closet(s)
- Level: First
- Dimensions: 12 x 11
Bedroom
- Level: First
- Dimensions: 11 x 11
Primary bathroom
- Features: Built-in Features, Stone Counters
- Level: First
- Dimensions: 11 x 11
Breakfast room nook
- Level: First
- Dimensions: 9 x 8
Dining room
- Level: First
- Dimensions: 12 x 11
Other
- Features: Built-in Features, Stone Counters
- Level: First
- Dimensions: 10 x 8
Kitchen
- Features: Built-in Features, Galley Kitchen
- Level: First
- Dimensions: 12 x 8
Living room
- Features: Ceiling Fan(s), Fireplace
- Level: First
- Dimensions: 22 x 16
Utility room
- Level: First
- Dimensions: 8 x 4
Heating
- Central, Fireplace(s), Natural Gas
Cooling
- Central Air, Electric
Appliances
- Included: Dishwasher, Electric Cooktop, Electric Oven, Disposal, Gas Water Heater, Microwave
- Laundry: Washer Hookup, Dryer Hookup, ElectricDryer Hookup, GasDryer Hookup
Features
- Built-in Features, Decorative/Designer Lighting Fixtures, Open Floorplan, Cable TV, Walk-In Closet(s)
- Windows: Window Coverings
- Has basement: No
- Number of fireplaces: 1
- Fireplace features: Wood Burning
Interior area
- Total interior livable area: 1,740 sqft
Video & virtual tour
Property
Parking
- Total spaces: 2
- Parking features: Garage
- Attached garage spaces: 2
Features
- Levels: One
- Stories: 1
- Patio & porch: Rear Porch, Patio, Covered
- Pool features: None
- Fencing: Wood
Lot
- Size: 7,348 Square Feet
- Dimensions: 70 x 102 x 69 x 101
- Features: Cul-De-Sac, Interior Lot, Landscaped, Many Trees, Subdivision
Details
- Parcel number: 01212532
Construction
Type & style
- Home type: SingleFamily
- Architectural style: Traditional,Detached
- Property subtype: Single Family Residence
Materials
- Brick
- Foundation: Slab
- Roof: Composition
Condition
- Resale
- Year built: 1980
Utilities & green energy
- Sewer: Public Sewer
- Water: Public
- Utilities for property: Sewer Available, Water Available, Cable Available
Community & HOA
Community
- Security: Smoke Detector(s)
- Subdivision: Hialeah
HOA
- Has HOA: No
Location
- Region: Arlington
Financial & listing details
- Price per square foot: $172/sqft
- Tax assessed value: $259,500
- Annual tax amount: $5,000
- Date on market: 7/18/2026
- Cumulative days on market: 50 days
- Listing terms: Cash,Conventional,FHA,VA Loan
Estimated market value
$307,100
$292,000 - $322,000
$2,197/mo
Price history
| Date | Event | Price |
|---|---|---|
| 8/31/2026 | Price change | $299,000-3.5%$172/sqft |
Source: NTREIS #21320116 Report a problem | ||
| 7/31/2026 | Price change | $310,000-2.8%$178/sqft |
Source: NTREIS #21320116 Report a problem | ||
| 7/18/2026 | Listed for sale | $319,000+20.4%$183/sqft |
Source: NTREIS #21320116 Report a problem | ||
| 10/14/2021 | Sold | -- |
Source: NTREIS #14656570 Report a problem | ||
| 9/20/2021 | Pending sale | $265,000$152/sqft |
Source: NTREIS #14656570 Report a problem | ||
| 9/16/2021 | Contingent | $265,000$152/sqft |
Source: NTREIS #14656570 Report a problem | ||
| 9/1/2021 | Listed for sale | $265,000+62.6%$152/sqft |
Source: NTREIS #14656570 Report a problem | ||
| 4/13/2016 | Sold | -- |
Source: Agent Provided Report a problem | ||
| 3/7/2016 | Pending sale | $163,000$94/sqft |
Source: Alexander Chandler Realty LLC #13299959 Report a problem | ||
| 3/4/2016 | Listed for sale | $163,000$94/sqft |
Source: Alexander Chandler Realty LLC #13299959 Report a problem | ||
| 2/22/2016 | Pending sale | $163,000$94/sqft |
Source: Alexander Chandler Realty LLC #13299959 Report a problem | ||
| 1/24/2016 | Price change | $163,000-1.2%$94/sqft |
Source: Alexander Chandler Realty LLC #13299959 Report a problem | ||
| 10/19/2015 | Price change | $165,000-2.4%$95/sqft |
Source: Alexander Chandler Realty LLC #13226903 Report a problem | ||
| 8/28/2015 | Listed for sale | $169,000+16.6%$97/sqft |
Source: ALEXANDER CHANDLER REALTY #13226903 Report a problem | ||
| 3/20/2015 | Sold | -- |
Source: Agent Provided Report a problem | ||
| 2/21/2015 | Listed for sale | $145,000$83/sqft |
Source: Keller Williams Realty Arlington #13098696 Report a problem | ||
Public tax history
| Year | Property taxes | Tax assessment |
|---|---|---|
| 2025 | $5,673 -18.6% | $259,500 -18.6% |
| 2024 | $6,969 +16.5% | $318,843 +17.7% |
| 2023 | $5,980 -9% | $271,000 +2.5% |
| 2022 | $6,573 +31% | $264,295 +20.3% |
| 2021 | $5,019 | $219,619 -0.7% |
| 2020 | -- | $221,116 -0.7% |
| 2019 | $4,059 +7.3% | $222,612 +33.3% |
| 2018 | $3,784 -0.8% | $167,000 |
| 2017 | $3,814 -14.4% | $167,000 -0.3% |
| 2016 | $4,458 +52.5% | $167,494 +34.4% |
| 2015 | $2,923 | $124,600 |
| 2014 | $2,923 | $124,600 |
| 2013 | -- | $124,600 -1.7% |
| 2012 | -- | $126,700 |
| 2011 | -- | $126,700 +7.6% |
| 2010 | -- | $117,800 -6.1% |
| 2009 | -- | $125,500 |
| 2008 | -- | $125,500 +3.8% |
| 2007 | -- | $120,900 |
| 2006 | -- | $120,900 +3.2% |
| 2005 | -- | $117,200 |
| 2004 | -- | $117,200 |
| 2003 | -- | $117,200 +6.4% |
| 2002 | -- | $110,100 +11.9% |
| 2001 | -- | $98,400 +7.4% |
| 2000 | -- | $91,600 |
Find assessor info on the county website
Monthly payment
Est. payment
Payment breakdown
Explore the cost of this home by adjusting the details. Changes won't be saved.Climate risks
Neighborhood: Southwest
Nearby schools
Schools provided by the listing agent
- Elementary: Wood
- Middle: Boles
- High: Martin
- District: Arlington ISD
Source: NTREIS. This data may not be complete. We recommend contacting the local school district to confirm school assignments for this home.


Similar homes
- $299,0005 bd2 ba1.9k sqft915 Freestone Dr, Arlington, TX 76017For Sale
 MLS ID #21276126, Tiffany Todd. NTREIS
 - $305,0003 bd2 ba1.8k sqft2705 Treeview Dr, Arlington, TX 76016For Sale
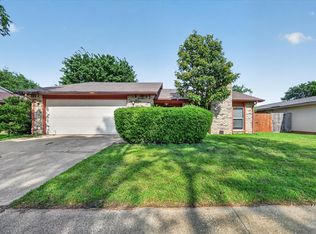 MLS ID #21251094, Lincoln Fisher. NTREIS
 - $310,0003 bd2 ba1.7k sqft6400 Twin Spruce Ct, Arlington, TX 76018For Sale
 MLS ID #21370532, Roxana Hale. NTREIS
 - $310,0003 bd2 ba1.4k sqft3408 Hastings Dr, Arlington, TX 76013For Sale
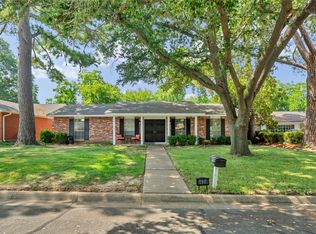 MLS ID #21337329, Edward Washington. NTREIS
