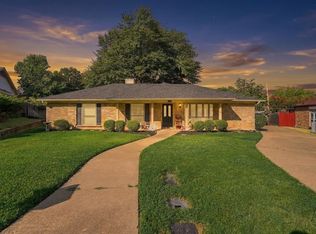
Set on a spacious corner lot in an enchanting, tree-lined neighborhood, this inviting single-story home blends classic character with thoughtful updates and comfortable everyday living. A welcoming front porch features new ceramic tile, wood paneling, and shutters. Inside, the spacious living area centers on a brick fireplace, while built-in shelving, a desk, and a wet bar add charm and function. The kitchen offers freshly painted white cabinetry, ample counter space, a decorative tile backsplash, and a new dishwasher. New handles and hinges refresh the kitchen and bar cabinets, while a beautiful bay window fills the adjoining dining area with natural light. A new roof, updated windows, fresh paint, some new flooring, a new AC motor, and an updated water heater add to the improvements, along with refreshed shower and tub areas, new light fixtures, outlets, and smoke detectors throughout. Outside, a broad covered patio with a new light and fan fixture overlooks a spacious fenced backyard, with open grounds beyond the rear fence adding a sense of openness. Weekend plans come easy here, with Cowboys games at AT&T Stadium, Rangers baseball at Globe Life Field, and dining and live entertainment at Texas Live! 12–15 minutes away. For even more adventure, Six Flags Over Texas is a 15-minute drive. Enjoy established West Arlington surroundings with some of the city’s best-known attractions within easy reach. Come see it today!
For sale
$345,000
2004 Ford St, Arlington, TX 76013
3beds
1,686sqft
Single Family Residence
Built in 1972
9,801 Square Feet Lot
$338,200 Zestimate®
$205/sqft
$-- HOA
What's special
Brick fireplaceFresh paintNew light fixturesNew dishwasherNew flooringFreshly painted white cabinetryBuilt-in shelving
- 14 hours
- 78
- 4
Zillow last checked:
Listing updated:
Listed by:
Harry Hasnat 0751681 469-515-1939,
Real Broker, LLC 855-450-0442
Source: NTREIS,MLS#: 21404430
Facts & features
Interior
Bedrooms & bathrooms
- Bedrooms: 3
- Bathrooms: 2
- Full bathrooms: 2
Primary bedroom
- Features: En Suite Bathroom, Separate Shower
- Level: First
- Dimensions: 18 x 11
Bedroom
- Features: Ceiling Fan(s), Walk-In Closet(s)
- Level: First
- Dimensions: 14 x 14
Bedroom
- Features: Split Bedrooms, Walk-In Closet(s)
- Level: First
- Dimensions: 12 x 14
Primary bathroom
- Features: Built-in Features, Double Vanity, En Suite Bathroom
- Level: First
- Dimensions: 12 x 4
Other
- Features: Built-in Features, Jack and Jill Bath, Solid Surface Counters
- Level: First
- Dimensions: 6 x 4
Kitchen
- Features: Breakfast Bar, Built-in Features, Granite Counters
- Level: First
- Dimensions: 11 x 9
Living room
- Features: Built-in Features, Ceiling Fan(s), Fireplace
- Level: First
- Dimensions: 1 x 1
Utility room
- Features: Built-in Features
- Level: First
- Dimensions: 1 x 1
Appliances
- Included: Dishwasher, Electric Cooktop, Electric Oven, Electric Water Heater, Disposal
Features
- Wet Bar, Built-in Features, Decorative/Designer Lighting Fixtures, Granite Counters, High Speed Internet
- Has basement: No
- Number of fireplaces: 1
- Fireplace features: Masonry
Interior area
- Total interior livable area: 1,686 sqft
Video & virtual tour
Property
Parking
- Total spaces: 2
- Parking features: Garage Faces Side, Workshop in Garage
- Attached garage spaces: 2
Features
- Levels: One
- Stories: 1
- Pool features: None
Lot
- Size: 9,801 Square Feet
Details
- Parcel number: 00940380
Construction
Type & style
- Home type: SingleFamily
- Architectural style: Detached
- Property subtype: Single Family Residence
Condition
- Year built: 1972
Utilities & green energy
- Sewer: Public Sewer
- Water: Public
- Utilities for property: Cable Available, Sewer Available, Water Available
Community & HOA
Community
- Subdivision: Ford Sub
HOA
- Has HOA: No
Location
- Region: Arlington
Financial & listing details
- Price per square foot: $205/sqft
- Tax assessed value: $174,087
- Annual tax amount: $3,806
- Date on market: 10/6/2026
- Cumulative days on market: 72 days
Estimated market value
$338,200
$321,000 - $355,000
$2,041/mo
Price history
| Date | Event | Price |
|---|---|---|
| 10/6/2026 | Listed for sale | $345,000$205/sqft |
Source: NTREIS #21404430 Report a problem | ||
| 10/6/2026 | Listing removed | $345,000$205/sqft |
Source: NTREIS #21398857 Report a problem | ||
| 9/29/2026 | Price change | $345,000+40.8%$205/sqft |
Source: NTREIS #21398857 Report a problem | ||
| 9/28/2026 | Listed for sale | $245,000-31%$145/sqft |
Source: NTREIS #21397911 Report a problem | ||
| 9/11/2026 | Listing removed | $355,000$211/sqft |
Source: NTREIS #21323153 Report a problem | ||
| 9/3/2026 | Price change | $355,000-1.4%$211/sqft |
Source: NTREIS #21323153 Report a problem | ||
| 7/24/2026 | Price change | $360,000-1.4%$214/sqft |
Source: NTREIS #21323153 Report a problem | ||
| 7/8/2026 | Listed for sale | $365,000+128.3%$216/sqft |
Source: NTREIS #21323153 Report a problem | ||
| 4/23/2015 | Sold | -- |
Source: Agent Provided Report a problem | ||
| 4/2/2015 | Pending sale | $159,900$95/sqft |
Source: Keller Williams - Dallas DFW #13042962 Report a problem | ||
| 10/27/2014 | Listed for sale | $159,900$95/sqft |
Source: DRO Management II, LLC #13042962 Report a problem | ||
Public tax history
| Year | Property taxes | Tax assessment |
|---|---|---|
| 2025 | $946 -47.4% | $174,087 -15.9% |
| 2024 | $1,800 -31.3% | $207,000 -13.8% |
| 2023 | $2,621 -21.5% | $240,000 +16.7% |
| 2022 | $3,341 +0.9% | $205,743 +6.6% |
| 2021 | $3,312 -4.2% | $192,961 -5.9% |
| 2020 | $3,459 +5% | $204,999 0% |
| 2019 | $3,295 -13.7% | $205,000 +21.8% |
| 2018 | $3,817 +10.1% | $168,300 +3.8% |
| 2017 | $3,466 -2.6% | $162,123 +5.1% |
| 2016 | $3,558 +158.1% | $154,217 +44.1% |
| 2015 | $1,379 | $107,000 |
| 2014 | $1,379 | $107,000 |
| 2013 | -- | $107,000 -5.3% |
| 2012 | -- | $113,000 +37.1% |
| 2011 | -- | $82,400 -25.2% |
| 2010 | -- | $110,200 -7.3% |
| 2009 | -- | $118,900 +6% |
| 2008 | -- | $112,200 |
| 2007 | -- | $112,200 +2.7% |
| 2006 | -- | $109,200 |
| 2005 | -- | $109,200 |
| 2004 | -- | $109,200 +19.1% |
| 2003 | -- | $91,700 |
| 2002 | -- | $91,700 +10.9% |
| 2001 | -- | $82,700 |
| 2000 | -- | $82,700 |
Find assessor info on the county website
Monthly payment
Est. payment
Payment breakdown
Explore the cost of this home by adjusting the details. Changes won't be saved.Climate risks
Neighborhood: West
Nearby schools
Schools provided by the listing agent
- Elementary: Hill
- Middle: Bailey
- High: Arlington
- District: Arlington ISD
Source: NTREIS. This data may not be complete. We recommend contacting the local school district to confirm school assignments for this home.


Similar homes
- $340,0004 bd2 ba1.8k sqft5914 Walden Trl, Arlington, TX 76016For Sale
 MLS ID #21388536, Matthew Tate. NTREIS
 - $365,0004 bd2 ba1.9k sqft2709 Burnwood Ct, Arlington, TX 76016For Sale
 MLS ID #21375845, Terre Coble. NTREIS
 - $345,0003 bd3 ba2k sqft4323 Briar Hill Dr, Grand Prairie, TX 75052For Sale
 MLS ID #21399930, Molly Gauntt. NTREIS
 - $340,0004 bd3 ba2.1k sqft5729 Sage Bloom Dr, Arlington, TX 76017For Sale
 MLS ID #21384721, Sarah Thwaites. NTREIS
