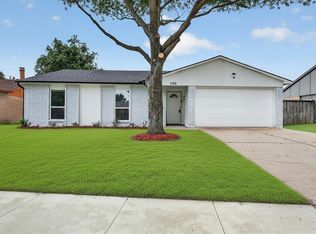
**FHA ELIGIBLE** Welcome to this beautifully remodeled 3-bedroom, 2.5-bath home with a 2-car garage, located on an oversized lot in a prime Grand Prairie location. This move-in-ready property offers a perfect blend of modern updates, comfort, and thoughtful design throughout. The spacious living area serves as the heart of the home, featuring a cozy fireplace that creates a warm and inviting atmosphere. The home has been extensively updated with fresh interior and exterior paint, luxury vinyl plank flooring, and contemporary finishes throughout. The stunning kitchen has been completely remodeled and is perfect for everyday living and entertaining. It features new cabinetry, elegant quartz countertops, and brand-new appliances. The home also features a stylish dry bar with a built-in cooler, adding the perfect touch for entertaining guests. Additional enhancements include updated light fixtures, new faucets, and beautifully renovated bathrooms featuring modern finishes. The home has been thoughtfully upgraded with a new roof, new rain gutters, new windows, new front door, new sliding patio door, new HVAC system, and newer water heater, providing comfort, efficiency, and peace of mind for years to come. Enjoy outdoor living in the spacious private backyard, offering the perfect setting for entertaining guests. Conveniently located near I-20 and President George Bush Turnpike, this home offers easy access to Grand Prairie Premium Outlets, Epic Waters Indoor Waterpark, EpicCentral, IKEA, Topgolf, shopping, dining, and entertainment options. With its extensive renovations, desirable location, oversized lot, 2-car garage, and exceptional upgrades, 834 Brian Drive offers an opportunity to own a truly turn-key home in Grand Prairie.
For sale
Price cut: $100 (10/15)
$334,700
834 Brian Dr, Grand Prairie, TX 75052
3beds
1,796sqft
Single Family Residence
Built in 1979
8,624 Square Feet Lot
$-- Zestimate®
$186/sqft
$-- HOA
What's special
Cozy fireplaceContemporary finishes throughoutNew faucetsNew windowsNew rain guttersUpdated light fixturesLuxury vinyl plank flooring
- 91 days
- 381
- 47
Zillow last checked:
Listing updated:
Listed by:
Emmanuel Luna Gregorio 0714762 214-764-4124,
DFW Urban Realty, LLC 214-764-4124
Source: NTREIS,MLS#: 21334045
Facts & features
Interior
Bedrooms & bathrooms
- Bedrooms: 3
- Bathrooms: 3
- Full bathrooms: 2
- 1/2 bathrooms: 1
Primary bedroom
- Level: Second
- Dimensions: 1 x 1
Living room
- Level: First
- Dimensions: 1 x 1
Heating
- Central
Cooling
- Central Air
Appliances
- Included: Dishwasher, Electric Range, Microwave
Features
- Dry Bar
- Has basement: No
- Number of fireplaces: 1
- Fireplace features: Wood Burning
Interior area
- Total interior livable area: 1,796 sqft
Video & virtual tour
Property
Parking
- Total spaces: 2
- Parking features: Garage
- Attached garage spaces: 2
Features
- Levels: Two
- Stories: 2
- Pool features: None
Lot
- Size: 8,624 Square Feet
Details
- Parcel number: 28201500010070000
Construction
Type & style
- Home type: SingleFamily
- Architectural style: Detached
- Property subtype: Single Family Residence
Condition
- Year built: 1979
Utilities & green energy
- Sewer: Public Sewer
- Water: Public
- Utilities for property: Sewer Available, Water Available
Community & HOA
Community
- Subdivision: Royal Valley Estates
HOA
- Has HOA: No
Location
- Region: Grand Prairie
Financial & listing details
- Price per square foot: $186/sqft
- Tax assessed value: $294,120
- Annual tax amount: $6,638
- Date on market: 7/17/2026
- Cumulative days on market: 92 days
- Listing terms: Cash,Conventional,FHA
- Exclusions: All staging items
Estimated market value
Not available
Estimated sales range
Not available
Not available
Price history
| Date | Event | Price |
|---|---|---|
| 10/15/2026 | Price change | $334,7000%$186/sqft |
Source: NTREIS #21334045 Report a problem | ||
| 10/8/2026 | Price change | $334,8000%$186/sqft |
Source: NTREIS #21334045 Report a problem | ||
| 9/25/2026 | Price change | $334,900-2.5%$186/sqft |
Source: NTREIS #21334045 Report a problem | ||
| 9/16/2026 | Price change | $343,500-0.1%$191/sqft |
Source: NTREIS #21334045 Report a problem | ||
| 8/26/2026 | Price change | $343,900-0.3%$191/sqft |
Source: NTREIS #21334045 Report a problem | ||
| 7/17/2026 | Listed for sale | $344,900+24.1%$192/sqft |
Source: NTREIS #21334045 Report a problem | ||
| 6/12/2026 | Sold | -- |
Source: NTREIS #21243649 Report a problem | ||
| 5/27/2026 | Pending sale | $278,000$155/sqft |
Source: NTREIS #21243649 Report a problem | ||
| 5/15/2026 | Contingent | $278,000$155/sqft |
Source: NTREIS #21243649 Report a problem | ||
| 5/6/2026 | Listed for sale | $278,000$155/sqft |
Source: NTREIS #21243649 Report a problem | ||
| 4/30/2026 | Contingent | $278,000$155/sqft |
Source: NTREIS #21243649 Report a problem | ||
| 4/22/2026 | Listed for sale | $278,000$155/sqft |
Source: NTREIS #21243649 Report a problem | ||
| 12/9/2002 | Sold | -- |
Source: Public Record Report a problem | ||
Public tax history
| Year | Property taxes | Tax assessment |
|---|---|---|
| 2025 | $4,278 +2.6% | $294,120 |
| 2024 | $4,169 +9.6% | $294,120 +7% |
| 2023 | $3,805 -15% | $274,920 |
| 2022 | $4,477 +1% | $274,920 +37.5% |
| 2021 | $4,433 +4.5% | $199,950 +11.8% |
| 2020 | $4,241 +8.9% | $178,880 |
| 2019 | $3,895 +8.4% | $178,880 +15.2% |
| 2018 | $3,592 +11.4% | $155,320 +0% |
| 2017 | $3,223 +10.4% | $155,290 +28% |
| 2016 | $2,920 +21.9% | $121,290 +10.1% |
| 2015 | $2,395 | $110,150 +10.9% |
| 2014 | $2,395 | $99,330 |
| 2013 | -- | -- |
| 2012 | -- | -- |
| 2011 | -- | -- |
| 2010 | -- | -- |
| 2009 | -- | -- |
| 2008 | -- | -- |
| 2007 | -- | -- |
| 2005 | -- | -- |
| 2004 | -- | -- |
| 2003 | -- | -- |
| 2002 | -- | -- |
| 2001 | -- | -- |
Find assessor info on the county website
Monthly payment
Est. payment
Payment breakdown
Explore the cost of this home by adjusting the details. Changes won't be saved.Climate risks
Neighborhood: 75052
Nearby schools
Schools provided by the listing agent
- Elementary: Bush
- Middle: Jackson
- High: Grand Prairie
- District: Grand Prairie ISD
Source: NTREIS. This data may not be complete. We recommend contacting the local school district to confirm school assignments for this home.

Similar homes
- $339,9003 bd3 ba1.6k sqft2325 Kildeer Trl, Grand Prairie, TX 75052For Sale
 MLS ID #21377207, Eric Stout. NTREIS
 - $329,9994 bd3 ba1.9k sqft1309 Glenwood St, Grand Prairie, TX 75052For Sale
 MLS ID #21370067, Lola Martinez. NTREIS
 - $285,0003 bd2 ba1.5k sqft3505 Columbine Ln, Grand Prairie, TX 75052For Sale
 MLS ID #21391384, Stacia Marlow. NTREIS
 - $316,5003 bd2 ba1.4k sqft1109 Coffeyville Trl, Grand Prairie, TX 75052For Sale
 MLS ID #21311642, Missie Craig. NTREIS
