Beautifully maintained 3-bedroom, 2-bath townhome offering comfort, style, and an unbeatable location. Step inside to soaring ceilings and accent lighting that create a bright, inviting living room with an open feel. Tile flooring flows through the main living areas for easy maintenance, while warm wood laminate flooring adds comfort in the bedrooms.
The spacious kitchen features a convenient pass-through bar, abundant workspace, and a large pantry for extra storage. Relax in the private primary suite with a huge walk-in shower and generous walk-in closet. Enjoy outdoor living on the covered patio overlooking your own yard space.
Community amenities include tennis courts and a sparkling pool, perfect for enjoying sunny Texas days. Ideally located just minutes from DFW Airport, Las Colinas, downtown Dallas, downtown Fort Worth, the Arlington Entertainment District, Grand Prairie Entertainment District, Lone Star Park, and AT&T Stadium. This home combines convenience, amenities, and easy living in one fantastic package.
For sale
$289,900
1801 Woodview Ct, Grand Prairie, TX 75050
3beds
1,586sqft
Duplex, Single Family Residence
Built in 1976
4,660 Square Feet Lot
$282,200 Zestimate®
$183/sqft
$275/mo HOA
What's special
Abundant workspaceConvenient pass-through barCovered patioGenerous walk-in closetSoaring ceilingsSpacious kitchenOpen feel
- 144 days
- 588
- 28
Zillow last checked:
Listing updated:
Listed by:
Lily Moore 0613822 817-344-7034,
Lily Moore Realty 817-344-7034,
Maria Sahloul 0783501 817-658-4363,
Lily Moore Realty
Source: NTREIS,MLS#: 21237905
Facts & features
Interior
Bedrooms & bathrooms
- Bedrooms: 3
- Bathrooms: 2
- Full bathrooms: 2
Primary bedroom
- Features: En Suite Bathroom, Linen Closet, Walk-In Closet(s)
- Level: First
- Dimensions: 16 x 13
Bedroom
- Level: First
- Dimensions: 14 x 12
Bedroom
- Level: First
- Dimensions: 12 x 11
Dining room
- Level: First
- Dimensions: 9 x 9
Kitchen
- Features: Breakfast Bar
- Level: First
- Dimensions: 12 x 8
Living room
- Level: First
- Dimensions: 20 x 12
Utility room
- Level: First
- Dimensions: 1 x 1
Heating
- Central, Fireplace(s), Natural Gas
Cooling
- Central Air, Ceiling Fan(s), Electric
Appliances
- Included: Dishwasher, Electric Range, Disposal, Gas Water Heater
- Laundry: Washer Hookup, Electric Dryer Hookup, In Garage
Features
- Decorative/Designer Lighting Fixtures, High Speed Internet, Cable TV
- Flooring: Laminate, Tile
- Windows: Window Coverings
- Has basement: No
- Number of fireplaces: 1
- Fireplace features: Gas Log, Gas Starter, Living Room, Wood Burning
Interior area
- Total interior livable area: 1,586 sqft
Video & virtual tour
Property
Parking
- Total spaces: 2
- Parking features: Door-Single, Garage Faces Front, Garage, Garage Door Opener
- Attached garage spaces: 2
Features
- Levels: One
- Stories: 1
- Patio & porch: Rear Porch, Patio, Covered
- Pool features: None
- Fencing: Wood
Lot
- Size: 4,660 Square Feet
- Features: Cul-De-Sac, Interior Lot, Subdivision, Few Trees
Details
- Parcel number: 28141500020090000
Construction
Type & style
- Home type: SingleFamily
- Architectural style: Traditional
- Property subtype: Duplex, Single Family Residence
- Attached to another structure: Yes
Materials
- Brick
- Foundation: Slab
- Roof: Composition
Condition
- Year built: 1976
Utilities & green energy
- Sewer: Public Sewer
- Water: Public
- Utilities for property: Electricity Available, Natural Gas Available, Sewer Available, Separate Meters, Water Available, Cable Available
Community & HOA
Community
- Subdivision: Meadow Oaks 07
HOA
- Has HOA: Yes
- Amenities included: Maintenance Front Yard
- Services included: All Facilities, Maintenance Grounds
- HOA fee: $275 monthly
- HOA name: Meadow Oaks Hoa
- HOA phone: 972-768-5787
Location
- Region: Grand Prairie
Financial & listing details
- Price per square foot: $183/sqft
- Tax assessed value: $275,690
- Annual tax amount: $6,222
- Date on market: 4/17/2026
- Cumulative days on market: 145 days
- Listing terms: Cash,Conventional,FHA,VA Loan
Estimated market value
$282,200
$268,000 - $296,000
$2,249/mo
Price history
| Date | Event | Price |
|---|---|---|
| 6/4/2026 | Price change | $289,900-3%$183/sqft |
Source: NTREIS #21237905 Report a problem | ||
| 4/17/2026 | Listed for sale | $298,900-6.6%$188/sqft |
Source: NTREIS #21237905 Report a problem | ||
| 6/9/2023 | Listing removed | -- |
Source: Owner Report a problem | ||
| 3/9/2023 | Listed for sale | $320,000$202/sqft |
Source: Owner Report a problem | ||
Public tax history
| Year | Property taxes | Tax assessment |
|---|---|---|
| 2025 | $4,121 -39.3% | $275,690 -8.5% |
| 2024 | $6,784 +373.6% | $301,400 |
| 2023 | $1,432 -41.2% | $301,400 +21.1% |
| 2022 | $2,435 -2.1% | $248,850 +62.9% |
| 2021 | $2,488 -6.3% | $152,790 |
| 2020 | $2,656 -2.3% | $152,790 |
| 2019 | $2,717 -3.1% | $152,790 |
| 2018 | $2,804 0% | $152,790 |
| 2017 | $2,804 +7.1% | $152,790 +27.5% |
| 2016 | $2,618 +51.2% | $119,820 +2.4% |
| 2015 | $1,731 | $117,030 |
| 2014 | $1,731 | $117,030 |
| 2013 | -- | -- |
| 2012 | -- | -- |
| 2011 | -- | -- |
| 2010 | -- | -- |
| 2009 | -- | -- |
| 2008 | -- | -- |
| 2007 | -- | -- |
| 2005 | -- | -- |
| 2004 | -- | -- |
| 2003 | -- | -- |
| 2002 | -- | -- |
| 2001 | -- | -- |
Find assessor info on the county website
Monthly payment
Est. payment
Payment breakdown
Explore the cost of this home by adjusting the details. Changes won't be saved.Climate risks
Neighborhood: 75050
Nearby schools
Schools provided by the listing agent
- Elementary: Eisenhower
- Middle: Fannin
- High: Grand Prairie
- District: Grand Prairie ISD
Source: NTREIS. This data may not be complete. We recommend contacting the local school district to confirm school assignments for this home.

Similar homes
- $407,0003 bd3 ba2k sqft2413 Pearwood Ct, Grand Prairie, TX 75050For Sale
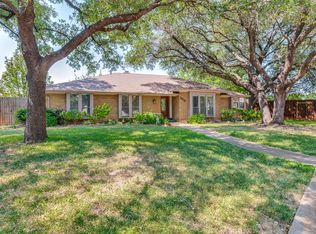 MLS ID #21371345, Kristine Crawford. NTREIS
 - $280,0003 bd2 ba1.2k sqft313 Hawthorne Ln, Grand Prairie, TX 75052For Sale
 MLS ID #21260310, Sally Arevalo. NTREIS
 - $269,0003 bd2 ba1.1k sqft2125 Meadow Gln, Irving, TX 75060For Sale
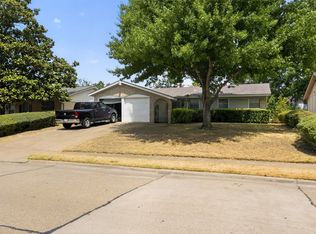 MLS ID #21368909, Anthony Giglio. NTREIS
 - $285,0003 bd2 ba1.8k sqft2001 Chalice Rd, Arlington, TX 76014For Sale
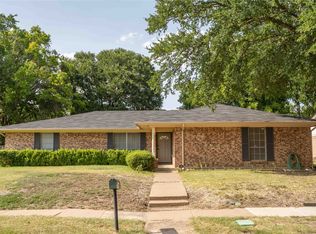 MLS ID #21354377, Edna Ramsey. NTREIS
