Welcome home to this charming 3-bedroom, 2-bathroom gem in Grand Prairie, offering 1,907 square feet of thoughtfully designed living space. The garage has been converted into a versatile home office—perfect for remote work, a study, or a flex room to suit your needs. Enjoy an open, functional layout with comfortable living areas ideal for both everyday life and entertaining. The primary suite offers a private retreat, while two additional bedrooms provide flexibility for family, guests, or hobbies. Conveniently located with easy access to major highways, shopping, and dining, this home combines comfort and convenience in a sought-after Grand Prairie location. Don't miss this opportunity to make it yours—schedule your showing today! Buyers and Buyer's Agent are responsible for verifying all information, measurements, schools, and applicable HOA rules, fees, and regulations.
For sale
Price cut: $15K (9/30)
$310,000
2910 Spinner Ln, Grand Prairie, TX 75052
3beds
1,907sqft
Single Family Residence
Built in 1987
5,009 Square Feet Lot
$307,300 Zestimate®
$163/sqft
$-- HOA
What's special
Versatile home officeOpen functional layout
- 61 days
- 374
- 17
Zillow last checked:
Listing updated:
Listed by:
Cathy Hickman 0726600 817-637-3021,
Engel&Volkers Dallas Southlake 817-416-2700
Source: NTREIS,MLS#: 21350529
Facts & features
Interior
Bedrooms & bathrooms
- Bedrooms: 3
- Bathrooms: 2
- Full bathrooms: 2
Primary bedroom
- Features: Ceiling Fan(s), Walk-In Closet(s)
- Level: First
- Dimensions: 15 x 12
Bedroom
- Features: Walk-In Closet(s)
- Level: First
- Dimensions: 11 x 12
Bedroom
- Features: Ceiling Fan(s), Walk-In Closet(s)
- Level: First
- Dimensions: 9 x 7
Primary bathroom
- Features: Granite Counters
- Level: First
- Dimensions: 8 x 8
Breakfast room nook
- Level: First
- Dimensions: 8 x 10
Dining room
- Level: First
- Dimensions: 15 x 15
Kitchen
- Features: Granite Counters, Pantry
- Level: First
- Dimensions: 8 x 22
Living room
- Level: First
- Dimensions: 15 x 20
Office
- Features: Built-in Features
- Level: First
- Dimensions: 13 x 13
Heating
- Central
Cooling
- Central Air
Appliances
- Included: Double Oven, Dishwasher, Gas Cooktop, Disposal, Gas Oven, Microwave
- Laundry: Electric Dryer Hookup, Laundry in Utility Room
Features
- Granite Counters, Walk-In Closet(s)
- Flooring: Luxury Vinyl Plank
- Has basement: No
- Number of fireplaces: 1
- Fireplace features: Gas, Gas Log, Living Room
Interior area
- Total interior livable area: 1,907 sqft
Video & virtual tour
Property
Parking
- Parking features: No Garage
Features
- Levels: One
- Stories: 1
- Patio & porch: Covered
- Pool features: None
- Fencing: Wood
Lot
- Size: 5,009 Square Feet
Details
- Parcel number: 06075339
Construction
Type & style
- Home type: SingleFamily
- Architectural style: Traditional,Detached
- Property subtype: Single Family Residence
Materials
- Brick
- Foundation: Slab
- Roof: Composition
Condition
- Year built: 1987
Utilities & green energy
- Sewer: Public Sewer
- Water: Public
- Utilities for property: Electricity Connected, Sewer Available, Water Available
Community & HOA
Community
- Subdivision: Sheffield Village Ph 45&6 Adn
HOA
- Has HOA: No
Location
- Region: Grand Prairie
Financial & listing details
- Price per square foot: $163/sqft
- Tax assessed value: $293,747
- Annual tax amount: $6,511
- Date on market: 8/8/2026
- Cumulative days on market: 62 days
- Listing terms: Cash,Conventional,FHA,VA Loan
Estimated market value
$307,300
$292,000 - $323,000
$2,344/mo
Price history
| Date | Event | Price |
|---|---|---|
| 9/30/2026 | Price change | $310,000-4.6%$163/sqft |
Source: NTREIS #21350529 Report a problem | ||
| 8/8/2026 | Listed for sale | $325,000+3.2%$170/sqft |
Source: NTREIS #21350529 Report a problem | ||
| 5/15/2023 | Sold | -- |
Source: NTREIS #20263058 Report a problem | ||
| 4/27/2023 | Pending sale | $315,000$165/sqft |
Source: NTREIS #20263058 Report a problem | ||
| 4/16/2023 | Contingent | $315,000$165/sqft |
Source: NTREIS #20263058 Report a problem | ||
| 2/22/2023 | Listed for sale | $315,000-3.9%$165/sqft |
Source: NTREIS #20263058 Report a problem | ||
| 1/17/2023 | Listing removed | $327,700$172/sqft |
Source: NTREIS #20136978 Report a problem | ||
| 12/10/2022 | Price change | $327,700-2.1%$172/sqft |
Source: NTREIS #20136978 Report a problem | ||
| 11/3/2022 | Price change | $334,900-1.5%$176/sqft |
Source: NTREIS #20136978 Report a problem | ||
| 9/19/2022 | Price change | $339,900-2%$178/sqft |
Source: NTREIS #20136978 Report a problem | ||
| 8/25/2022 | Price change | $347,000-1.7%$182/sqft |
Source: NTREIS #20136978 Report a problem | ||
| 8/10/2022 | Listed for sale | $353,000$185/sqft |
Source: NTREIS #20136978 Report a problem | ||
Public tax history
| Year | Property taxes | Tax assessment |
|---|---|---|
| 2025 | $2,830 -15.1% | $293,747 |
| 2024 | $3,332 +37.1% | $293,747 +0.6% |
| 2023 | $2,430 -27.2% | $292,000 +15.8% |
| 2022 | $3,338 +1.9% | $252,265 +13.3% |
| 2021 | $3,277 +9.4% | $222,646 +27.2% |
| 2020 | $2,994 +16.2% | $175,000 |
| 2019 | $2,577 +7.3% | $175,000 +25.2% |
| 2018 | $2,401 -22.1% | $139,755 -7.9% |
| 2017 | $3,083 +9% | $151,707 +21.7% |
| 2016 | $2,828 +6.9% | $124,665 +18.7% |
| 2015 | $2,646 | $105,000 |
| 2014 | $2,646 | $105,000 |
| 2013 | -- | $105,000 -4.6% |
| 2012 | -- | $110,100 +4.9% |
| 2011 | -- | $105,000 -2.5% |
| 2010 | -- | $107,700 -7.7% |
| 2009 | -- | $116,700 |
| 2008 | -- | $116,700 |
| 2007 | -- | $116,700 |
| 2006 | -- | $116,700 +21.3% |
| 2005 | -- | $96,200 |
| 2004 | -- | $96,200 -1.8% |
| 2003 | -- | $98,000 |
| 2002 | -- | $98,000 +11.4% |
| 2001 | -- | $88,000 +2% |
| 2000 | -- | $86,300 |
Find assessor info on the county website
Monthly payment
Est. payment
Payment breakdown
Explore the cost of this home by adjusting the details. Changes won't be saved.Climate risks
Neighborhood: Oak Hollow-Sheffield Village
Nearby schools
Schools provided by the listing agent
- Elementary: Starrett
- Middle: Barnett
- High: Bowie
- District: Arlington ISD
Source: NTREIS. This data may not be complete. We recommend contacting the local school district to confirm school assignments for this home.
- $267,3003 bd2 ba1.4k sqft2914 Spinner Ln, Grand Prairie, TX 75052Off Market

- $312,0003 bd2 ba2.1k sqft2906 Spinner Ln, Grand Prairie, TX 75052Off Market
- $308,5003 bd2 ba1.9k sqft2918 Spinner Ln, Grand Prairie, TX 75052Off Market
- $270,1003 bd2 ba1.4k sqft2902 Spinner Ln, Grand Prairie, TX 75052Off Market
Similar homes
- $300,0003 bd3 ba1.7k sqft4357 Walsh Ln, Grand Prairie, TX 75052For Sale
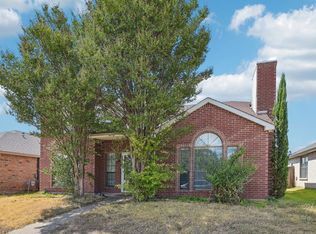 MLS ID #21386860, Gino McGruder. NTREIS
 - $345,0003 bd3 ba2k sqft4323 Briar Hill Dr, Grand Prairie, TX 75052For Sale
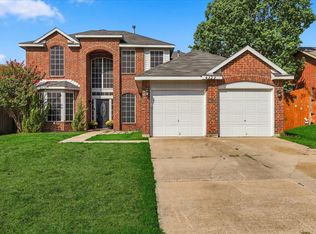 MLS ID #21399930, Molly Gauntt. NTREIS
 - $297,0004 bd2 ba1.6k sqft2722 Kingswood Blvd, Grand Prairie, TX 75052For Sale
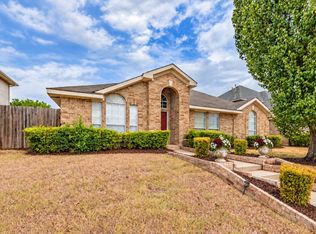 MLS ID #21400623, Keith Yonick. NTREIS
 - $270,0003 bd2 ba1.3k sqft2413 Channing Dr, Grand Prairie, TX 75052For Sale
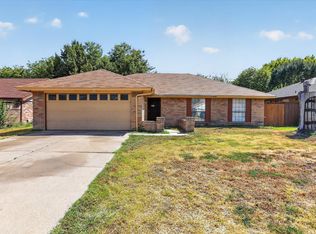 MLS ID #21390383, Garrett Lamb. NTREIS
