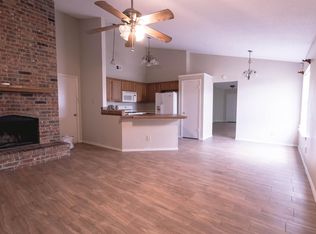
Current interest rate may be assumable. This inviting two-story home offers a bright, open layout with comfortable living spaces throughout. The living room features soaring ceilings, abundant natural light, and a fireplace that creates a welcoming focal point. The kitchen offers granite countertops, ample cabinetry, a center island, and an adjoining dining area with easy access to the backyard. Upstairs, the spacious primary suite includes a private bath with dual sinks and a generous vanity, while additional bedrooms provide plenty of flexibility for guests, work-from-home space, or everyday living. Step outside to a large covered patio and fully fenced backyard, offering a great setup for relaxing or entertaining. An electric gate adds additional convenience, and the home is located within walking distance of a nearby park.
Discounted rate options and no lender fee future refinancing may be available for qualified buyers of this home.
Under contract
$300,000
4357 Walsh Ln, Grand Prairie, TX 75052
3beds
1,774sqft
Single Family Residence
Built in 1988
5,009 Square Feet Lot
$298,400 Zestimate®
$169/sqft
$-- HOA
What's special
Inviting two-story homeLarge covered patioAbundant natural lightComfortable living spacesFully fenced backyardCenter islandSpacious primary suite
- 38 days
- 1,094
- 90
Zillow last checked:
Listing updated:
Listed by:
Gino McGruder 0787764 312-919-4409,
Orchard Brokerage 844-515-9880
Source: NTREIS,MLS#: 21386860
Facts & features
Interior
Bedrooms & bathrooms
- Bedrooms: 3
- Bathrooms: 3
- Full bathrooms: 2
- 1/2 bathrooms: 1
Primary bedroom
- Level: Second
- Dimensions: 19 x 11
Bedroom
- Level: Second
- Dimensions: 11 x 14
Bedroom
- Level: Second
- Dimensions: 10 x 9
Primary bathroom
- Level: Second
- Dimensions: 10 x 12
Breakfast room nook
- Level: First
- Dimensions: 13 x 9
Family room
- Level: First
- Dimensions: 11 x 12
Kitchen
- Level: First
- Dimensions: 13 x 9
Living room
- Features: Fireplace
- Level: First
- Dimensions: 15 x 15
Heating
- Central
Cooling
- Central Air
Appliances
- Included: Gas Range
- Laundry: Common Area
Features
- Decorative/Designer Lighting Fixtures, Cable TV
- Windows: Window Coverings
- Has basement: No
- Number of fireplaces: 1
- Fireplace features: Den
Interior area
- Total interior livable area: 1,774 sqft
Video & virtual tour
Property
Parking
- Total spaces: 2
- Parking features: Additional Parking
- Attached garage spaces: 2
Features
- Levels: Two
- Stories: 2
- Pool features: None
Lot
- Size: 5,009 Square Feet
- Features: Interior Lot, Landscaped
- Residential vegetation: Grassed
Details
- Parcel number: 06077099
Construction
Type & style
- Home type: SingleFamily
- Architectural style: Traditional,Detached
- Property subtype: Single Family Residence
Materials
- Foundation: Slab
- Roof: Composition
Condition
- Resale
- Year built: 1988
Utilities & green energy
- Sewer: Public Sewer
- Water: Public
- Utilities for property: Electricity Available, Phone Available, Sewer Available, Water Available, Cable Available
Community & HOA
Community
- Subdivision: Sheffield Village Ph 45&6 Adn
HOA
- Has HOA: No
Location
- Region: Grand Prairie
Financial & listing details
- Price per square foot: $169/sqft
- Tax assessed value: $292,551
- Annual tax amount: $6,484
- Date on market: 9/17/2026
- Cumulative days on market: 39 days
- Listing terms: Cash,Conventional,FHA,VA Loan
Estimated market value
$298,400
$283,000 - $313,000
$2,592/mo
Price history
| Date | Event | Price |
|---|---|---|
| 10/22/2026 | Contingent | $300,000$169/sqft |
Source: NTREIS #21386860 Report a problem | ||
| 10/19/2026 | Listed for sale | $300,000$169/sqft |
Source: NTREIS #21386860 Report a problem | ||
| 10/14/2026 | Contingent | $300,000$169/sqft |
Source: NTREIS #21386860 Report a problem | ||
| 9/17/2026 | Listed for sale | $300,000+9.1%$169/sqft |
Source: NTREIS #21386860 Report a problem | ||
| 7/21/2021 | Pending sale | $275,000$155/sqft |
Source: NTREIS #14622179 Report a problem | ||
| 7/10/2021 | Listed for sale | $275,000+103.7%$155/sqft |
Source: NTREIS #14622179 Report a problem | ||
| 12/11/2013 | Listing removed | $134,995$76/sqft |
Source: Ultima Real Estate #12055584 Report a problem | ||
| 11/17/2013 | Listed for sale | $134,995$76/sqft |
Source: Ultima Real Estate #12055584 Report a problem | ||
| 11/17/1997 | Sold | -- |
Source: Public Record Report a problem | ||
| 6/18/1997 | Sold | -- |
Source: Public Record Report a problem | ||
Public tax history
| Year | Property taxes | Tax assessment |
|---|---|---|
| 2025 | $4,553 -1.9% | $292,551 |
| 2024 | $4,639 -9.3% | $292,551 -7.5% |
| 2023 | $5,116 +27.1% | $316,435 +19.9% |
| 2022 | $4,027 +4.7% | $263,992 +10.9% |
| 2021 | $3,846 | $237,980 +7% |
| 2020 | -- | $222,312 +6.8% |
| 2019 | $3,060 +6.4% | $208,112 +34.1% |
| 2018 | $2,876 -21.7% | $155,195 -8.5% |
| 2017 | $3,674 +9.5% | $169,686 +23.1% |
| 2016 | $3,356 +8.9% | $137,860 +18.2% |
| 2015 | $3,082 | $116,600 |
| 2014 | $3,082 | $116,600 +7.5% |
| 2013 | -- | $108,500 -1.7% |
| 2012 | -- | $110,400 |
| 2011 | -- | $110,400 -0.3% |
| 2010 | -- | $110,700 -5.5% |
| 2009 | -- | $117,100 |
| 2008 | -- | $117,100 |
| 2007 | -- | $117,100 |
| 2006 | -- | $117,100 +8.8% |
| 2005 | -- | $107,600 |
| 2004 | -- | $107,600 -0.6% |
| 2003 | -- | $108,200 |
| 2002 | -- | $108,200 +11.4% |
| 2001 | -- | $97,100 +10.8% |
| 2000 | -- | $87,600 |
Find assessor info on the county website
Monthly payment
Est. payment
Payment breakdown
Explore the cost of this home by adjusting the details. Changes won't be saved.Climate risks
Neighborhood: Oak Hollow-Sheffield Village
Nearby schools
Schools provided by the listing agent
- Elementary: Starrett
- Middle: Barnett
- High: Bowie
- District: Arlington ISD
Source: NTREIS. This data may not be complete. We recommend contacting the local school district to confirm school assignments for this home.


Similar homes
- $310,0003 bd2 ba1.9k sqft2910 Spinner Ln, Grand Prairie, TX 75052For Sale
 MLS ID #21350529, Cathy Hickman. NTREIS
- $345,0003 bd3 ba2k sqft4323 Briar Hill Dr, Grand Prairie, TX 75052For Sale
 MLS ID #21399930, Molly Gauntt. NTREIS
- $335,0003 bd2 ba1.7k sqft1901 Dodge Trl, Grand Prairie, TX 75052For Sale
 MLS ID #21417065, Sherry Cabanski. NTREIS
- $363,9004 bd3 ba2.1k sqft4503 Queenswood Dr, Grand Prairie, TX 75052For Sale
 MLS ID #21378978, Tracy Hollis. NTREIS
