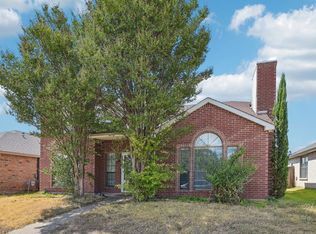
NEW ROOF INSTALLLED 09-2026. Welcome to this beautifully maintained home located in a quiet community near the border of Grand Prairie and Dallas! This charming property features 3 spacious bedrooms, 2 full bathrooms, and a 2 car garage, offering comfortable living with plenty of space to enjoy. As you enter you will appreciate the open concept floor plan filled with natural light. This home features high ceilings in the main living area, beautiful crown molding, and a great size kitchen, complete with granite countertops, plenty of cabinet space, a large pantry, and a convenient laundry room. Step outside to enjoy the covered patio and spacious backyard. This backyard provides added privacy and plenty of room for outdoor activities, entertaining, or simply relaxing. Enjoy the convenience of being within walking distance of the community playground and elementary school, while also being just minutes from Joe Pool Lake, Cedar Ridge Preserve, I-20, HWY 161 & HWY 408. You'll also have easy access to nearby shopping, dining, entertainment, and the continued growth and development throughout the area. A wonderful opportunity to enjoy comfort, privacy, and convenience in a desirable DFW location!
For sale
$295,000
5530 Mandarin Way, Dallas, TX 75249
3beds
1,618sqft
Single Family Residence
Built in 2002
5,270 Square Feet Lot
$289,800 Zestimate®
$182/sqft
$33/mo HOA
What's special
Spacious backyardGranite countertopsBackyard provides added privacyCovered patioGreat size kitchenBeautiful crown moldingConvenient laundry room
- 24 days
- 364
- 34
Zillow last checked:
Listing updated:
Listed by:
Helio Garza 0753108 972-401-1400,
HomeSmart 972-401-1400
Source: NTREIS,MLS#: 21377815
Facts & features
Interior
Bedrooms & bathrooms
- Bedrooms: 3
- Bathrooms: 2
- Full bathrooms: 2
Primary bedroom
- Level: First
- Dimensions: 14 x 15
Living room
- Level: First
- Dimensions: 18 x 17
Appliances
- Included: Dishwasher, Electric Range, Microwave
Features
- Granite Counters, Pantry
- Has basement: No
- Has fireplace: No
Interior area
- Total interior livable area: 1,618 sqft
Video & virtual tour
Property
Parking
- Total spaces: 2
- Parking features: Driveway
- Attached garage spaces: 2
Features
- Levels: One
- Stories: 1
- Pool features: None
Lot
- Size: 5,270 Square Feet
Details
- Parcel number: 00870900010250000
Construction
Type & style
- Home type: SingleFamily
- Architectural style: Detached
- Property subtype: Single Family Residence
Condition
- Year built: 2002
Utilities & green energy
- Sewer: Public Sewer
- Water: Public
- Utilities for property: Sewer Available, Water Available
Community & HOA
Community
- Subdivision: Hunters Bend Ph 1a
HOA
- Has HOA: Yes
- Services included: Association Management
- HOA fee: $398 annually
- HOA name: Assured Management Inc
- HOA phone: 469-480-8000
Location
- Region: Dallas
Financial & listing details
- Price per square foot: $182/sqft
- Tax assessed value: $299,580
- Annual tax amount: $7,006
- Date on market: 9/4/2026
- Cumulative days on market: 24 days
- Listing terms: Cash,Conventional,1031 Exchange,FHA,VA Loan
Estimated market value
$289,800
$275,000 - $304,000
$2,082/mo
Price history
| Date | Event | Price |
|---|---|---|
| 9/4/2026 | Listed for sale | $295,000+47.5%$182/sqft |
Source: NTREIS #21377815 Report a problem | ||
| 6/4/2019 | Sold | -- |
Source: Agent Provided Report a problem | ||
| 6/4/2019 | Pending sale | $199,999$124/sqft |
Source: JP & Associates Rockwall #14076400 Report a problem | ||
| 5/15/2019 | Listed for sale | $199,999+29%$124/sqft |
Source: JP & Associates Rockwall #14076400 Report a problem | ||
| 8/11/2016 | Sold | -- |
Source: Agent Provided Report a problem | ||
| 7/17/2016 | Pending sale | $155,000$96/sqft |
Source: CENTURY 21 Judge Fite Company #13294709 Report a problem | ||
| 7/15/2016 | Listed for sale | $155,000+29.3%$96/sqft |
Source: CENTURY 21 Judge Fite Co. #13294709 Report a problem | ||
| 2/24/2012 | Listing removed | $119,900$74/sqft |
Source: Coldwell Banker Residential Brokerage - #11709704 Report a problem | ||
| 1/20/2012 | Listed for sale | $119,900$74/sqft |
Source: Visual Tour #11709704 Report a problem | ||
Public tax history
| Year | Property taxes | Tax assessment |
|---|---|---|
| 2025 | $4,719 -4.2% | $299,580 |
| 2024 | $4,928 +11.2% | $299,580 +13.3% |
| 2023 | $4,433 -11.4% | $264,380 |
| 2022 | $5,003 +1.6% | $264,380 +22.2% |
| 2021 | $4,922 +4.2% | $216,290 +6.8% |
| 2020 | $4,724 +20.3% | $202,600 +9.1% |
| 2019 | $3,926 +6.7% | $185,630 +22% |
| 2018 | $3,678 -0.2% | $152,190 |
| 2017 | $3,685 +21.2% | $152,190 +16.5% |
| 2016 | $3,039 +16.3% | $130,610 +12.2% |
| 2015 | $2,612 | $116,380 |
| 2014 | $2,612 | $116,380 |
| 2013 | -- | -- |
| 2012 | -- | -- |
| 2011 | -- | -- |
| 2010 | -- | -- |
| 2009 | -- | -- |
| 2008 | -- | -- |
| 2007 | -- | -- |
| 2005 | -- | -- |
| 2004 | -- | -- |
| 2003 | -- | -- |
Find assessor info on the county website
Monthly payment
Est. payment
Payment breakdown
Explore the cost of this home by adjusting the details. Changes won't be saved.Climate risks
Neighborhood: 75249
Nearby schools
Schools provided by the listing agent
- Elementary: Hyman
- Middle: Kennemer
- High: Duncanville
- District: Duncanville ISD
Source: NTREIS. This data may not be complete. We recommend contacting the local school district to confirm school assignments for this home.
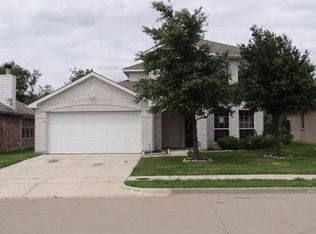

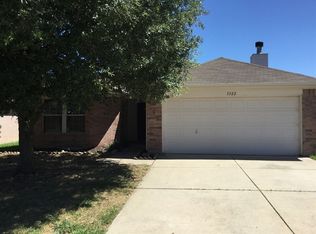
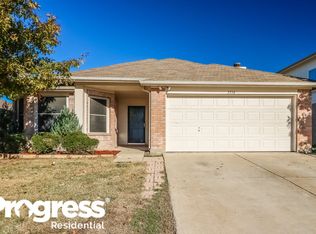
Similar homes
- $299,9003 bd2 ba1.8k sqft515 Alameda Ave, Duncanville, TX 75137For Sale
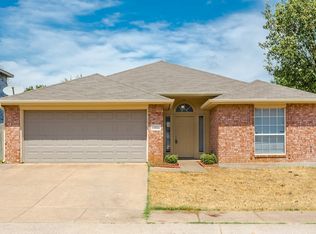 MLS ID #21371693, Jeanine Batcher. NTREIS
 - $300,0003 bd3 ba1.7k sqft4357 Walsh Ln, Grand Prairie, TX 75052For Sale
 MLS ID #21386860, Gino McGruder. NTREIS
 - $310,0004 bd2 ba1.5k sqft4012 Whitby Ave, Dallas, TX 75237For Sale
 MLS ID #21381410, Cristian Mena. NTREIS
 - $319,9903 bd2 ba1.7k sqft412 Sugar Mill Dr, Cedar Hill, TX 75104For Sale
 MLS ID #21341892, Craig Minkner. NTREIS
