*Investor Special or Current Lease up December of 2026*
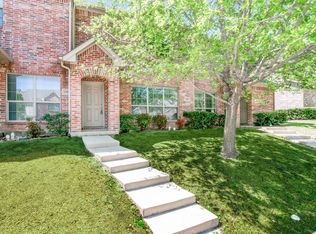
Nestled in the heart of Grand Prairie, this charming 4-bedroom, 2.5-bathroom townhome is more than just a place to live — it’s a place to belong. With its unique split-level design, warm personality, and flexible layout, this home offers the kind of comfort, character, and convenience.
From the moment you walk in, you’ll feel the difference — the natural light, the thoughtful flow of space, and the welcoming vibe that invites you to slow down and stay awhile. The living areas are bright and open, perfect for casual gatherings or cozy nights in. The kitchen and dining areas are the heart of the home — ideal for shared meals, morning coffee, and conversations.
Upstairs, you’ll find restful bedrooms, including a spacious primary suite with its own private bath — your own personal sanctuary. Downstairs, the split-level design creates a versatile space that adapts to your life: a home office, guest room, media lounge, or creative studio — the possibilities are endless.
Outside, enjoy low-maintenance living with a charming backyard space that’s perfect for weekend relaxing or adding your personal touch with plants, lights, and outdoor seating.
Living here means you're perfectly positioned between Dallas and Fort Worth, with quick access to major highways, making your commute — and your weekend adventures — easier than ever. You'll be minutes from Epic Waters Indoor Waterpark, the Grand Prairie Premium Outlets, Lone Star Park, Joe Pool Lake, and an ever-growing list of parks, trails, restaurants, and entertainment. Grand Prairie is a community known for its diversity, strong schools, and welcoming spirit — where neighbors become friends, and life moves at just the right pace.
Whether you're a first-time buyer, a growing household, or simply looking for a smart investment with soul, 2353 Homewood Lane offers charm, flexibility, and location — all wrapped into one delightful home.
For sale
$285,000
2353 Homewood Ln, Grand Prairie, TX 75050
4beds
1,533sqft
Townhouse
Built in 2011
1,873 Square Feet Lot
$278,000 Zestimate®
$186/sqft
$75/mo HOA
What's special
- 178 days
- 375
- 29
Zillow last checked:
Listing updated:
Listed by:
Julien Peralta 0807965 (940)484-9411,
Keller Williams Realty 940-484-9411,
John Hawkins 0766003 405-906-8228,
Keller Williams Realty
Source: NTREIS,MLS#: 21195004
Facts & features
Interior
Bedrooms & bathrooms
- Bedrooms: 4
- Bathrooms: 3
- Full bathrooms: 2
- 1/2 bathrooms: 1
Primary bedroom
- Features: Walk-In Closet(s)
- Level: Second
- Dimensions: 14 x 10
Bedroom
- Level: Second
- Dimensions: 10 x 9
Bedroom
- Level: Second
- Dimensions: 13 x 9
Bedroom
- Level: Second
- Dimensions: 9 x 8
Primary bathroom
- Level: Second
- Dimensions: 8 x 4
Dining room
- Level: First
- Dimensions: 11 x 10
Other
- Level: Second
- Dimensions: 7 x 6
Half bath
- Level: First
- Dimensions: 7 x 3
Kitchen
- Level: First
- Dimensions: 11 x 9
Laundry
- Level: Second
- Dimensions: 7 x 6
Living room
- Level: First
- Dimensions: 20 x 13
Cooling
- Central Air, Ceiling Fan(s), Electric
Appliances
- Included: Dishwasher, Disposal, Microwave
Features
- Eat-in Kitchen, Granite Counters, Open Floorplan, Pantry, Cable TV, Walk-In Closet(s)
- Flooring: Carpet, Tile
- Has basement: No
- Has fireplace: No
Interior area
- Total interior livable area: 1,533 sqft
Video & virtual tour
Property
Parking
- Total spaces: 2
- Parking features: Carport
- Carport spaces: 2
Features
- Levels: Two
- Stories: 2
- Exterior features: Rain Gutters
- Pool features: None
Lot
- Size: 1,873 Square Feet
Details
- Parcel number: 40835960
Construction
Type & style
- Home type: Townhouse
- Property subtype: Townhouse
- Attached to another structure: Yes
Materials
- Brick
- Foundation: Slab
- Roof: Shingle
Condition
- Year built: 2011
Utilities & green energy
- Sewer: Public Sewer
- Water: Public
- Utilities for property: Sewer Available, Water Available, Cable Available
Community & HOA
Community
- Features: Curbs, Sidewalks
- Security: Carbon Monoxide Detector(s), Smoke Detector(s)
- Subdivision: January Lane Town Homes
HOA
- Has HOA: Yes
- Services included: Association Management
- HOA fee: $75 monthly
- HOA name: Goodwin And Company
- HOA phone: 469-697-7696
Location
- Region: Grand Prairie
Financial & listing details
- Price per square foot: $186/sqft
- Tax assessed value: $299,181
- Annual tax amount: $6,719
- Date on market: 3/7/2026
- Cumulative days on market: 182 days
- Listing terms: Cash,Conventional,VA Loan
Estimated market value
$278,000
$264,000 - $292,000
$2,354/mo
Price history
| Date | Event | Price |
|---|---|---|
| 6/2/2026 | Price change | $285,000-5%$186/sqft |
Source: NTREIS #21195004 Report a problem | ||
| 3/7/2026 | Listed for sale | $300,000-4.8%$196/sqft |
Source: NTREIS #21195004 Report a problem | ||
| 12/4/2025 | Listing removed | $315,000$205/sqft |
Source: NTREIS #21015246 Report a problem | ||
| 12/3/2025 | Listing removed | $2,500$2/sqft |
Source: Zillow Rentals Report a problem | ||
| 10/6/2025 | Listed for rent | $2,500+4.2%$2/sqft |
Source: Zillow Rentals Report a problem | ||
| 8/20/2025 | Listing removed | $2,400$2/sqft |
Source: Zillow Rentals Report a problem | ||
| 7/30/2025 | Listed for sale | $315,000$205/sqft |
Source: NTREIS #21015246 Report a problem | ||
| 7/29/2025 | Listed for rent | $2,400$2/sqft |
Source: Zillow Rentals Report a problem | ||
| 7/28/2025 | Listing removed | $2,400$2/sqft |
Source: Zillow Rentals Report a problem | ||
| 7/14/2025 | Price change | $2,400+4.3%$2/sqft |
Source: Zillow Rentals Report a problem | ||
| 12/3/2022 | Price change | $2,300-4.2%$2/sqft |
Source: Zillow Rental Manager Report a problem | ||
| 11/25/2022 | Listed for rent | $2,400$2/sqft |
Source: Zillow Rental Manager Report a problem | ||
| 11/15/2022 | Listing removed | -- |
Source: Zillow Rental Manager Report a problem | ||
| 9/4/2022 | Listed for rent | $2,400+65.5%$2/sqft |
Source: Zillow Rental Manager Report a problem | ||
| 6/13/2017 | Listing removed | $1,450$1/sqft |
Source: Classic Property Management #13619175 Report a problem | ||
| 5/19/2017 | Listed for rent | $1,450$1/sqft |
Source: Classic Property Management Report a problem | ||
Public tax history
| Year | Property taxes | Tax assessment |
|---|---|---|
| 2025 | $4,656 -1.9% | $299,181 |
| 2024 | $4,744 -2.3% | $299,181 -0.4% |
| 2023 | $4,856 +15.5% | $300,332 +34.8% |
| 2022 | $4,205 +23.7% | $222,808 +27.4% |
| 2021 | $3,400 -3.3% | $174,839 -1.8% |
| 2020 | $3,516 +18.3% | $177,962 +13% |
| 2019 | $2,973 +27.7% | $157,528 +32.8% |
| 2018 | $2,328 -26% | $118,603 -0.2% |
| 2017 | $3,146 +17.8% | $118,854 +19.5% |
| 2016 | $2,672 +1% | $99,440 |
| 2015 | $2,645 | $99,440 |
| 2014 | $2,645 | $99,440 -20% |
| 2013 | -- | $124,300 +2.2% |
| 2012 | -- | $121,600 +1962.4% |
| 2011 | -- | $5,896 |
| 2010 | -- | $5,896 -46.4% |
| 2009 | -- | $11,000 |
| 2008 | -- | $11,000 |
| 2007 | -- | $11,000 |
| 2006 | -- | $11,000 |
Find assessor info on the county website
Monthly payment
Est. payment
Payment breakdown
Explore the cost of this home by adjusting the details. Changes won't be saved.Climate risks
Neighborhood: 75050
Nearby schools
Schools provided by the listing agent
- Elementary: Patrick
- Middle: Carter
- High: Sam Houston
- District: Arlington ISD
Source: NTREIS. This data may not be complete. We recommend contacting the local school district to confirm school assignments for this home.