Welcome to this beautiful, modern, and meticulously maintained home, perfectly designed for both comfortable living and entertaining! From the moment you step inside, you’ll appreciate the inviting atmosphere, open-concept layout, and abundance of natural light that fills the living spaces, creating a bright and welcoming feel throughout. This lovely home features 4 bedrooms and 2 full bathrooms, offering the perfect combination of comfort, style, and functionality. The spacious backyard is a true highlight, providing plenty of room for outdoor gatherings, weekend barbecues, family celebrations, or simply enjoying a relaxing evening outdoors. A convenient storage shed adds extra space for all your outdoor essentials. With its modern appeal, thoughtful layout, and well-cared-for condition, this home is ready for its next chapter. Don’t miss your chance to make it yours! Schedule your private showing today and come see everything this wonderful home has to offer!
For sale
$299,900
1602 Pisces St, Grand Prairie, TX 75051
4beds
1,734sqft
Single Family Residence
Built in 1972
7,797 Square Feet Lot
$294,900 Zestimate®
$173/sqft
$-- HOA
What's special
Thoughtful layoutSpacious backyardAbundance of natural lightConvenient storage shedOpen-concept layoutInviting atmosphere
- 31 days
- 521
- 88
Likely to sell faster than
Zillow last checked:
Listing updated:
Listed by:
Andrea Chavarria 0643240 andreach@lugary.com,
Lugary, LLC 214-501-6138
Source: NTREIS,MLS#: 21405602
Facts & features
Interior
Bedrooms & bathrooms
- Bedrooms: 4
- Bathrooms: 2
- Full bathrooms: 2
Primary bedroom
- Level: First
- Dimensions: 13 x 11
Bedroom
- Level: First
- Dimensions: 11 x 10
Bedroom
- Level: First
- Dimensions: 14 x 10
Bedroom
- Level: First
- Dimensions: 10 x 10
Kitchen
- Level: First
- Dimensions: 19 x 10
Living room
- Level: First
- Dimensions: 19 x 16
Heating
- Central, Electric
Cooling
- Central Air, Ceiling Fan(s), Electric
Appliances
- Included: Dishwasher, Disposal
Features
- Decorative/Designer Lighting Fixtures, High Speed Internet, Kitchen Island, Open Floorplan
- Has basement: No
- Has fireplace: No
Interior area
- Total interior livable area: 1,734 sqft
Video & virtual tour
Property
Parking
- Total spaces: 2
- Parking features: Driveway
- Carport spaces: 2
Features
- Levels: One
- Stories: 1
- Pool features: None
Lot
- Size: 7,797 Square Feet
Details
- Parcel number: 28158500010170000
Construction
Type & style
- Home type: SingleFamily
- Architectural style: Detached
- Property subtype: Single Family Residence
- Attached to another structure: Yes
Materials
- Roof: Composition
Condition
- Year built: 1972
Utilities & green energy
- Sewer: Public Sewer
- Water: Public
- Utilities for property: Sewer Available, Water Available
Community & HOA
Community
- Subdivision: Mountain Lakeview South 02ndse
HOA
- Has HOA: No
Location
- Region: Grand Prairie
Financial & listing details
- Price per square foot: $173/sqft
- Tax assessed value: $294,020
- Annual tax amount: $6,635
- Date on market: 10/8/2026
- Listing terms: Cash,Conventional,FHA,VA Loan
Estimated market value
$294,900
$280,000 - $310,000
$2,184/mo
Price history
| Date | Event | Price |
|---|---|---|
| 10/8/2026 | Listed for sale | $299,900+7.1%$173/sqft |
Source: NTREIS #21405602 Report a problem | ||
| 4/16/2024 | Sold | -- |
Source: NTREIS #20557437 Report a problem | ||
| 4/6/2024 | Contingent | $280,000$161/sqft |
Source: NTREIS #20557437 Report a problem | ||
| 3/26/2024 | Listed for sale | $280,000$161/sqft |
Source: NTREIS #20557437 Report a problem | ||
| 3/20/2024 | Contingent | $280,000$161/sqft |
Source: NTREIS #20557437 Report a problem | ||
| 3/16/2024 | Listed for sale | $280,000+40.4%$161/sqft |
Source: NTREIS #20557437 Report a problem | ||
| 10/8/2019 | Listing removed | $199,500$115/sqft |
Source: VIP Realty #14151906 Report a problem | ||
| 8/27/2019 | Pending sale | $199,500$115/sqft |
Source: VIP Realty #14151906 Report a problem | ||
| 8/2/2019 | Listed for sale | $199,500$115/sqft |
Source: VIP Realty #14151906 Report a problem | ||
Public tax history
| Year | Property taxes | Tax assessment |
|---|---|---|
| 2025 | $6,635 +67.1% | $294,020 |
| 2024 | $3,970 +9.7% | $294,020 |
| 2023 | $3,619 | $294,020 |
Find assessor info on the county website
Monthly payment
Est. payment
Payment breakdown
Explore the cost of this home by adjusting the details. Changes won't be saved.Climate risks
Neighborhood: 75051
Nearby schools
Schools provided by the listing agent
- Elementary: Bonham
- Middle: Jackson
- High: South Grand Prairie
- District: Grand Prairie ISD
Source: NTREIS. This data may not be complete. We recommend contacting the local school district to confirm school assignments for this home.
Similar homes
- $330,0003 bd2 ba1.8k sqft822 Cambridge Pl, Grand Prairie, TX 75051For Sale
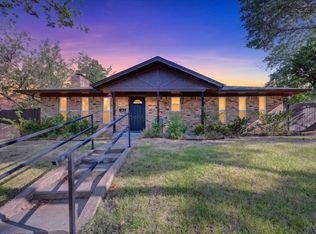 MLS ID #21377191, Matthew Angelo. NTREIS
- $329,9994 bd3 ba1.9k sqft1309 Glenwood St, Grand Prairie, TX 75052For Sale
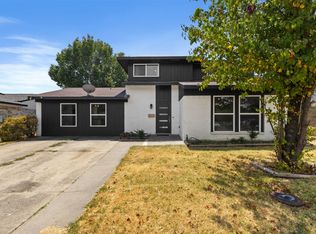 MLS ID #21370067, Lola Martinez. NTREIS
- $353,5004 bd2 ba2.1k sqft713 Timberdale St, Grand Prairie, TX 75052For Sale
 MLS ID #21379462, Delane Miles. NTREIS
- $280,0003 bd2 ba1.3k sqft2319 Stillmeadow Dr, Arlington, TX 76014For Sale
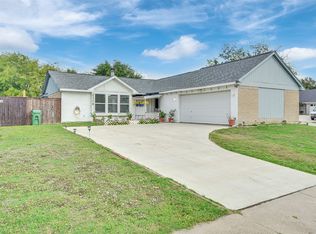 MLS ID #21427861, Loc Le. NTREIS
