Welcome to this beautifully updated, move-in-ready home in a convenient location! The open floor plan creates an inviting flow between the living, dining, and kitchen areas, making everyday living and entertaining feel effortless. The updated kitchen features sleek black granite countertops, stainless steel appliances, and ample workspace, with matching black granite countertops throughout the home for a cohesive, modern look. The spacious primary suite offers an updated bathroom with a walk-in shower and a convenient walk-in closet. Major updates include the HVAC system inside and out, windows, water heater, and garbage disposal, offering added peace of mind for the next homeowner. Ideally located just off 161, this home provides an easy commute with an abundance of nearby restaurants, shopping, and everyday conveniences. With it’s thoughtful updates, functional layout, and prime location, this home is ready for you to move in and make it your own!
For sale
$330,000
822 Cambridge Pl, Grand Prairie, TX 75051
3beds
1,820sqft
Single Family Residence
Built in 1969
9,583 Square Feet Lot
$322,700 Zestimate®
$181/sqft
$-- HOA
What's special
Open floor planStainless steel appliancesAmple workspaceSleek black granite countertopsConvenient walk-in closetSpacious primary suiteUpdated kitchen
- 1 day
- 158
- 16
Likely to sell faster than
Zillow last checked:
Listing updated:
Listed by:
Matthew Angelo 0732263 817-360-3470,
The Collective Living Co 817-360-3470
Source: NTREIS,MLS#: 21377191
Facts & features
Interior
Bedrooms & bathrooms
- Bedrooms: 3
- Bathrooms: 2
- Full bathrooms: 2
Primary bedroom
- Level: First
- Dimensions: 14 x 12
Bedroom
- Level: First
- Dimensions: 12 x 12
Bedroom
- Level: First
- Dimensions: 12 x 11
Dining room
- Features: En Suite Bathroom, Walk-In Closet(s)
- Level: First
- Dimensions: 12 x 11
Living room
- Features: Fireplace
- Level: First
- Dimensions: 28 x 15
Heating
- Central, Electric
Cooling
- Central Air, Electric
Appliances
- Included: Dishwasher, Electric Oven, Electric Range, Disposal
Features
- Granite Counters, Kitchen Island, Open Floorplan, Pantry, Cable TV
- Has basement: No
- Number of fireplaces: 1
- Fireplace features: Wood Burning
Interior area
- Total interior livable area: 1,820 sqft
Video & virtual tour
Property
Parking
- Total spaces: 2
- Parking features: Alley Access, Garage Faces Rear
- Attached garage spaces: 2
Features
- Levels: One
- Stories: 1
- Patio & porch: Covered
- Exterior features: Rain Gutters
- Pool features: Pool
- Fencing: Back Yard
Lot
- Size: 9,583 Square Feet
Details
- Parcel number: 28164500070060000
Construction
Type & style
- Home type: SingleFamily
- Architectural style: Ranch,Detached
- Property subtype: Single Family Residence
- Attached to another structure: Yes
Materials
- Brick
Condition
- Year built: 1969
Utilities & green energy
- Sewer: Public Sewer
- Water: Public
- Utilities for property: Sewer Available, Water Available, Cable Available
Community & HOA
Community
- Subdivision: New Castle 01
HOA
- Has HOA: No
Location
- Region: Grand Prairie
Financial & listing details
- Price per square foot: $181/sqft
- Tax assessed value: $272,130
- Annual tax amount: $6,141
- Date on market: 9/3/2026
- Cumulative days on market: 2 days
- Exclusions: TV Mounts and surround sound speakers
Estimated market value
$322,700
$307,000 - $339,000
$2,497/mo
Price history
| Date | Event | Price |
|---|---|---|
| 9/3/2026 | Listed for sale | $330,000+37.5%$181/sqft |
Source: NTREIS #21377191 Report a problem | ||
| 1/20/2023 | Sold | -- |
Source: NTREIS #20198727 Report a problem | ||
| 12/20/2022 | Pending sale | $240,000$132/sqft |
Source: NTREIS #20198727 Report a problem | ||
| 12/18/2022 | Listed for sale | $240,000$132/sqft |
Source: NTREIS #20198727 Report a problem | ||
| 12/16/2022 | Contingent | $240,000$132/sqft |
Source: NTREIS #20198727 Report a problem | ||
| 12/14/2022 | Listed for sale | $240,000-7.7%$132/sqft |
Source: NTREIS #20198727 Report a problem | ||
| 12/8/2022 | Contingent | $260,000$143/sqft |
Source: NTREIS #20198727 Report a problem | ||
| 11/29/2022 | Price change | $260,000-3.7%$143/sqft |
Source: NTREIS #20198727 Report a problem | ||
| 11/3/2022 | Listed for sale | $270,000$148/sqft |
Source: NTREIS #20198727 Report a problem | ||
Public tax history
| Year | Property taxes | Tax assessment |
|---|---|---|
| 2025 | $4,049 -9.3% | $272,130 |
| 2024 | $4,463 +555.1% | $272,130 +8% |
| 2023 | $681 -60.5% | $252,020 |
| 2022 | $1,723 +1.8% | $252,020 +23.2% |
| 2021 | $1,693 +2.7% | $204,580 +10.3% |
| 2020 | $1,648 +2.9% | $185,440 +21.6% |
| 2019 | $1,601 +0.9% | $152,500 |
| 2018 | $1,586 +2.8% | $152,500 +16.4% |
| 2017 | $1,543 +0.3% | $131,070 |
| 2016 | $1,539 -5.4% | $131,070 +17.2% |
| 2015 | $1,626 | $111,820 +5.1% |
| 2014 | $1,626 | $106,370 |
| 2013 | -- | -- |
| 2012 | -- | -- |
| 2011 | -- | -- |
| 2010 | -- | -- |
| 2009 | -- | -- |
| 2008 | -- | -- |
| 2007 | -- | -- |
| 2005 | -- | -- |
| 2004 | -- | -- |
| 2003 | -- | -- |
| 2002 | -- | -- |
| 2001 | -- | -- |
Find assessor info on the county website
Monthly payment
Est. payment
Payment breakdown
Explore the cost of this home by adjusting the details. Changes won't be saved.Climate risks
Neighborhood: 75051
Nearby schools
Schools provided by the listing agent
- Elementary: Milam
- Middle: Kennedy
- High: South Grand Prairie
- District: Grand Prairie ISD
Source: NTREIS. This data may not be complete. We recommend contacting the local school district to confirm school assignments for this home.
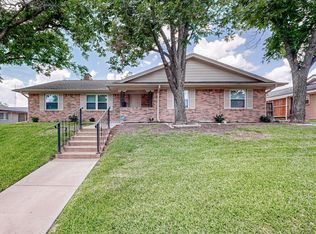
Similar homes
- $339,0004 bd3 ba2k sqft725 Hawthorne Ln, Grand Prairie, TX 75052For Sale
 MLS ID #21378001, Delane Miles. NTREIS
 - $285,8503 bd2 ba1.2k sqft926 SE 3rd St, Grand Prairie, TX 75051For Sale
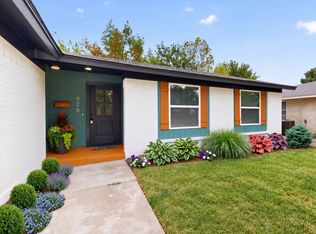 MLS ID #21378622, Kendra Edwards. NTREIS
 - $319,0003 bd3 ba1.8k sqft2030 Huntington Dr, Grand Prairie, TX 75051For Sale
 MLS ID #21320902, Nikki Vance. NTREIS
 - $--4 bd3 ba1.6k sqft506 E Springdale Ln, Grand Prairie, TX 75052Auction
 Xome
Xome
