Welcome to this beautifully renovated Arlington home offering modern updates, generous living space, and an incredible location. The bright, open floor plan features luxury vinyl plank flooring throughout, granite countertops, stainless steel appliances, beautifully updated bathrooms, a new HVAC system, and stylish finishes throughout.
Outside, enjoy an oversized backyard surrounded by mature trees with plenty of space for entertaining, relaxing, or creating your ideal outdoor setup. The detached workshop provides additional storage and flexible space for hobbies or projects.
Located in the heart of Arlington just minutes from AT&T Stadium, Globe Life Field, Texas Live!, Six Flags Over Texas, Hurricane Harbor, Downtown Arlington, and UTA, with convenient access to I-30 and Highway 360. Move-in ready, thoughtfully updated, and now offered at a new price. Schedule your showing today!
For sale
Price cut: $5K (9/24)
$385,000
1008 Ross Trl, Arlington, TX 76012
4beds
2,515sqft
Single Family Residence
Built in 1954
0.28 Acres Lot
$380,900 Zestimate®
$153/sqft
$-- HOA
What's special
Modern updatesBeautifully updated bathroomsBright open floor planStainless steel appliancesGranite countertopsGenerous living spaceStylish finishes throughout
- 68 days
- 605
- 76
Zillow last checked:
Listing updated:
Listed by:
Bryan Lynch 0833297 469-237-6598,
DHS Realty 972-979-8413
Source: NTREIS,MLS#: 21342069
Facts & features
Interior
Bedrooms & bathrooms
- Bedrooms: 4
- Bathrooms: 3
- Full bathrooms: 2
- 1/2 bathrooms: 1
Primary bedroom
- Features: Ceiling Fan(s), Walk-In Closet(s)
- Level: First
- Dimensions: 16 x 14
Living room
- Features: Ceiling Fan(s)
- Level: First
- Dimensions: 20 x 18
Heating
- Central
Cooling
- Central Air, Ceiling Fan(s)
Appliances
- Included: Dishwasher, Electric Cooktop, Electric Oven, Electric Range, Disposal, Microwave, Refrigerator
Features
- Chandelier, Granite Counters, High Speed Internet, Open Floorplan, Walk-In Closet(s)
- Flooring: Luxury Vinyl Plank
- Has basement: No
- Has fireplace: No
Interior area
- Total interior livable area: 2,515 sqft
Video & virtual tour
Property
Parking
- Parking features: Driveway, Oversized
Features
- Levels: One
- Stories: 1
- Patio & porch: Covered
- Pool features: None
- Fencing: Wood
Lot
- Size: 0.28 Acres
- Features: Back Yard, Lawn
Details
- Parcel number: 00959049
Construction
Type & style
- Home type: SingleFamily
- Architectural style: Detached
- Property subtype: Single Family Residence
Materials
- Brick
- Foundation: Slab
- Roof: Composition
Condition
- Year built: 1954
Utilities & green energy
- Sewer: Public Sewer
- Water: Public
- Utilities for property: Sewer Available, Water Available
Community & HOA
Community
- Features: Curbs
- Subdivision: Forest Park Add
HOA
- Has HOA: No
Location
- Region: Arlington
Financial & listing details
- Price per square foot: $153/sqft
- Tax assessed value: $285,739
- Annual tax amount: $6,247
- Date on market: 7/27/2026
- Cumulative days on market: 69 days
- Listing terms: Cash,Conventional,See Agent,VA Loan
Estimated market value
$380,900
$362,000 - $400,000
$2,840/mo
Price history
| Date | Event | Price |
|---|---|---|
| 9/24/2026 | Price change | $385,000-1.3%$153/sqft |
Source: NTREIS #21342069 Report a problem | ||
| 9/17/2026 | Price change | $390,000-2.5%$155/sqft |
Source: NTREIS #21342069 Report a problem | ||
| 8/24/2026 | Price change | $399,999-2.4%$159/sqft |
Source: NTREIS #21342069 Report a problem | ||
| 8/17/2026 | Price change | $410,000-3.5%$163/sqft |
Source: NTREIS #21342069 Report a problem | ||
| 8/10/2026 | Price change | $425,000-1.7%$169/sqft |
Source: NTREIS #21342069 Report a problem | ||
| 7/27/2026 | Listed for sale | $432,500+15.5%$172/sqft |
Source: NTREIS #21342069 Report a problem | ||
| 4/6/2023 | Listing removed | -- |
Source: NTREIS #20147517 Report a problem | ||
| 1/1/2023 | Listing removed | $374,500$149/sqft |
Source: NTREIS #20147517 Report a problem | ||
| 9/12/2022 | Price change | $374,500-3.7%$149/sqft |
Source: NTREIS #20147517 Report a problem | ||
| 8/24/2022 | Listed for sale | $389,000$155/sqft |
Source: NTREIS #20147517 Report a problem | ||
| 2/12/2002 | Sold | -- |
Source: Public Record Report a problem | ||
Public tax history
| Year | Property taxes | Tax assessment |
|---|---|---|
| 2025 | $4,150 -8.2% | $285,739 -12.7% |
| 2024 | $4,522 +9% | $327,344 +0.9% |
| 2023 | $4,148 -17.2% | $324,387 +17% |
| 2022 | $5,008 +3.4% | $277,354 +21.4% |
| 2021 | $4,844 -3.5% | $228,529 +18.3% |
| 2020 | $5,018 +9.8% | $193,126 +6.1% |
| 2019 | $4,571 +0% | $182,026 +3.5% |
| 2018 | $4,570 +15.6% | $175,918 +16.5% |
| 2017 | $3,952 +7% | $151,019 +8.8% |
| 2016 | $3,695 +16.1% | $138,820 +15% |
| 2015 | $3,183 | $120,700 |
| 2014 | $3,183 | $120,700 |
| 2013 | -- | $120,700 +3% |
| 2012 | -- | $117,200 +7.1% |
| 2011 | -- | $109,400 -10.2% |
| 2010 | -- | $121,800 -8.5% |
| 2009 | -- | $133,100 |
| 2008 | -- | $133,100 |
| 2007 | -- | $133,100 +9.2% |
| 2006 | -- | $121,900 -14.1% |
| 2005 | -- | $141,900 +10.3% |
| 2004 | -- | $128,600 +3.5% |
| 2003 | -- | $124,200 +4.4% |
| 2002 | -- | $119,000 +12.3% |
| 2001 | -- | $106,000 +5.4% |
| 2000 | -- | $100,600 |
Find assessor info on the county website
Monthly payment
Est. payment
Payment breakdown
Explore the cost of this home by adjusting the details. Changes won't be saved.Climate risks
Neighborhood: Central
Nearby schools
Schools provided by the listing agent
- Elementary: Webb
- Middle: Shackelford
- High: Lamar
- District: Arlington ISD
Source: NTREIS. This data may not be complete. We recommend contacting the local school district to confirm school assignments for this home.
Similar homes
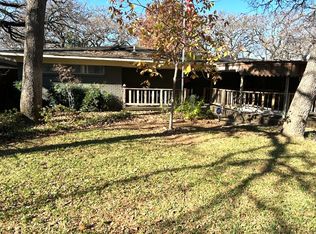
- $350,0004 bd3 ba2.1k sqft1708 Park Ridge Ter, Arlington, TX 76012For Sale
 MLS ID #21365342, Don Lawyer. NTREIS
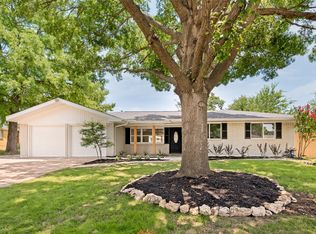
 - $419,9004 bd3 ba2.2k sqft604 Buffalo Dr, Arlington, TX 76013For Sale
 MLS ID #21279883, Michael Salib. NTREIS
 - $359,9004 bd3 ba2.7k sqft1717 Monaco Dr, Arlington, TX 76010For Sale
 MLS ID #21315685, Brandon Koonsman. NTREIS
 - $365,0004 bd3 ba1.8k sqft1305 W Lavender Ln, Arlington, TX 76013For Sale
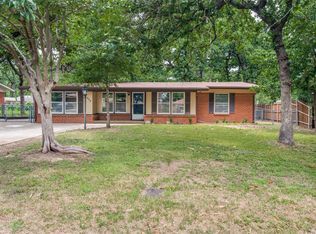 MLS ID #21276978, Blake Sims. NTREIS
