Discover this exceptional 4-bedroom, 3 full bathrooms. The residence was fully remodeled from scratch back in 2026. Situated on an expansive lot with no HOA restrictions. Perfectly positioned in a highly sought-after Arlington neighborhood, this property combines immediate financial rewards with long-term versatility. Whether you are a savvy investor looking to expand your portfolio or a homeowner seeking a future primary residence that pays for itself in the short term, this home delivers unmatched value. Nestled in the vibrant heart of Arlington, just minutes away from premier shopping centers, diverse dining options, and local entertainment.
For sale
Price cut: $10K (8/3)
$419,900
604 Buffalo Dr, Arlington, TX 76013
4beds
2,277sqft
Single Family Residence
Built in 1964
8,407 Square Feet Lot
$413,400 Zestimate®
$184/sqft
$-- HOA
What's special
Fully remodeled from scratchExpansive lot
- 104 days
- 327
- 26
Zillow last checked:
Listing updated:
Listed by:
Michael Salib 0802399 817-773-4383,
Ready Real Estate LLC 817-569-8200
Source: NTREIS,MLS#: 21279883
Facts & features
Interior
Bedrooms & bathrooms
- Bedrooms: 4
- Bathrooms: 3
- Full bathrooms: 3
Primary bedroom
- Features: Ceiling Fan(s), Dual Sinks, En Suite Bathroom, Separate Shower, Walk-In Closet(s)
- Level: First
- Dimensions: 15 x 12
Dining room
- Features: Ceiling Fan(s)
- Level: First
- Dimensions: 14 x 12
Family room
- Features: Ceiling Fan(s), Fireplace
- Level: First
- Dimensions: 18 x 24
Living room
- Level: First
- Dimensions: 14 x 12
Appliances
- Included: Dryer, Dishwasher, Electric Range, Disposal, Gas Water Heater, Microwave, Refrigerator, Washer
Features
- Built-in Features, Double Vanity, Eat-in Kitchen, Granite Counters, High Speed Internet, Kitchen Island, Pantry, Cable TV, Walk-In Closet(s)
- Windows: Skylight(s)
- Has basement: No
- Number of fireplaces: 1
- Fireplace features: Gas, Masonry
Interior area
- Total interior livable area: 2,277 sqft
Video & virtual tour
Property
Parking
- Total spaces: 2
- Parking features: Asphalt, Concrete, Door-Multi, Driveway, Garage Faces Front, Garage, Garage Door Opener
- Attached garage spaces: 2
Features
- Levels: Two
- Stories: 2
- Patio & porch: Covered
- Pool features: None
Lot
- Size: 8,407 Square Feet
Details
- Parcel number: 03635392
Construction
Type & style
- Home type: SingleFamily
- Architectural style: Traditional,Detached
- Property subtype: Single Family Residence
- Attached to another structure: Yes
Materials
- Brick, Concrete, Wood Siding
- Roof: Composition,Shingle
Condition
- Year built: 1964
Utilities & green energy
- Sewer: Public Sewer
- Water: Public
- Utilities for property: Electricity Available, Natural Gas Available, Phone Available, Sewer Available, Separate Meters, Water Available, Cable Available
Community & HOA
Community
- Subdivision: Woodland West Add
HOA
- Has HOA: No
Location
- Region: Arlington
Financial & listing details
- Price per square foot: $184/sqft
- Tax assessed value: $327,025
- Annual tax amount: $7,149
- Date on market: 5/26/2026
- Cumulative days on market: 86 days
- Road surface type: Asphalt
Estimated market value
$413,400
$393,000 - $434,000
$2,125/mo
Price history
| Date | Event | Price |
|---|---|---|
| 8/3/2026 | Price change | $419,900-2.3%$184/sqft |
Source: NTREIS #21279883 Report a problem | ||
| 7/4/2026 | Price change | $429,900-2.3%$189/sqft |
Source: NTREIS #21279883 Report a problem | ||
| 5/26/2026 | Listed for sale | $439,900+2.3%$193/sqft |
Source: NTREIS #21279883 Report a problem | ||
| 12/2/2025 | Listing removed | $429,900$189/sqft |
Source: NTREIS #20962918 Report a problem | ||
| 10/30/2025 | Listed for sale | $429,900$189/sqft |
Source: NTREIS #20962918 Report a problem | ||
| 10/7/2025 | Listing removed | $2,995$1/sqft |
Source: Zillow Rentals Report a problem | ||
| 8/3/2025 | Listed for rent | $2,995$1/sqft |
Source: Zillow Rentals Report a problem | ||
| 6/9/2025 | Listed for sale | $429,900+56.4%$189/sqft |
Source: NTREIS #20962918 Report a problem | ||
| 3/14/2025 | Sold | -- |
Source: NTREIS #20841627 Report a problem | ||
| 2/21/2025 | Pending sale | $274,900$121/sqft |
Source: NTREIS #20841627 Report a problem | ||
| 2/18/2025 | Contingent | $274,900$121/sqft |
Source: NTREIS #20841627 Report a problem | ||
| 2/17/2025 | Price change | $274,900-1.8%$121/sqft |
Source: NTREIS #20841627 Report a problem | ||
| 2/11/2025 | Listed for sale | $279,900$123/sqft |
Source: NTREIS #20841627 Report a problem | ||
Public tax history
| Year | Property taxes | Tax assessment |
|---|---|---|
| 2025 | $7,149 +0% | $327,025 |
| 2024 | $7,147 -2.9% | $327,025 -2% |
| 2023 | $7,361 +394.8% | $333,579 +13.5% |
| 2022 | $1,488 +3.4% | $293,979 +12.8% |
| 2021 | $1,439 +3.2% | $260,609 +17.6% |
| 2020 | $1,394 +3% | $221,672 |
| 2019 | $1,354 +2.8% | $221,672 +35.4% |
| 2018 | $1,317 +2.6% | $163,713 -12.9% |
| 2017 | $1,284 +2.2% | $187,905 +13.6% |
| 2016 | $1,256 -3.9% | $165,355 +34.4% |
| 2015 | $1,307 | $123,000 |
| 2014 | $1,307 | $123,000 +4.9% |
| 2013 | -- | $117,300 -0.3% |
| 2012 | -- | $117,700 |
| 2011 | -- | $117,700 -9.1% |
| 2010 | -- | $129,500 -8.4% |
| 2009 | -- | $141,300 +3.6% |
| 2008 | -- | $136,400 |
| 2007 | -- | $136,400 +5% |
| 2006 | -- | $129,900 |
| 2005 | -- | $129,900 |
| 2004 | -- | $129,900 +5.9% |
| 2003 | -- | $122,700 +7.3% |
| 2002 | -- | $114,400 +9.5% |
| 2001 | -- | $104,500 +8.7% |
| 2000 | -- | $96,100 |
Find assessor info on the county website
Monthly payment
Est. payment
Payment breakdown
Explore the cost of this home by adjusting the details. Changes won't be saved.Climate risks
Neighborhood: West
Nearby schools
Schools provided by the listing agent
- Elementary: Duff
- Middle: Bailey
- High: Arlington
- District: Arlington ISD
Source: NTREIS. This data may not be complete. We recommend contacting the local school district to confirm school assignments for this home.

Similar homes
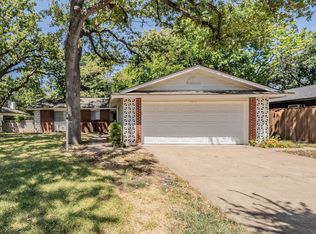
- $399,9004 bd2 ba2.5k sqft3301 Peachtree Ln, Arlington, TX 76013For Sale
 MLS ID #21323511, Arunesh Vivek. NTREIS
 - $399,9994 bd3 ba2.5k sqft1008 Ross Trl, Arlington, TX 76012For Sale
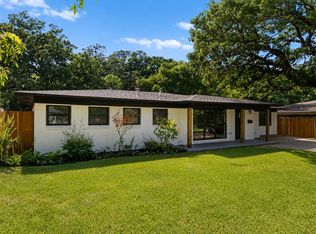 MLS ID #21342069, Bryan Lynch. NTREIS
 - $365,0004 bd3 ba1.8k sqft1305 W Lavender Ln, Arlington, TX 76013For Sale
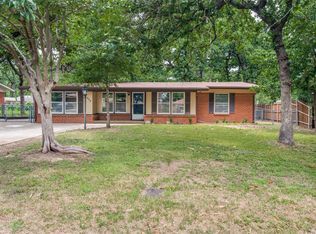 MLS ID #21276978, Blake Sims. NTREIS
 - $360,0004 bd3 ba2.1k sqft1708 Park Ridge Ter, Arlington, TX 76012For Sale
 MLS ID #21365342, Don Lawyer. NTREIS
