Wonderful property with so much flexibility for a growing family or a work from home family. With over 2500 sq ft of space, this beauty features 3 bedrooms, 2 full bathrooms, and an additional 1200 square foot fully independent work place, game room, family room. The options are endless here. The secondary space has its own entrance, a brand new 3 ton HVAC, all new flooring, all new paint and windows featuring 2 additional bedrooms, 1 full bath and plenty of space to make it a true family game room or man cave or extra space for guests and kids. The house boasts all new windows, new flooring, new kitchen cabinets, countertops, 2 beautiful new bathrooms and no carpet at all. The property sits on a 0.3 acre lot with plenty of yard and a massive storage building. Excellent location, in the highly desired HEB ISD school zone, minutes from shopping, highways, ad restaurants. Excellent value in the middle of everything. A must see.
For sale
$399,000
1200 Walker Dr, Hurst, TX 76053
3beds
2,574sqft
Single Family Residence
Built in 1961
0.29 Acres Lot
$392,800 Zestimate®
$155/sqft
$-- HOA
What's special
All new paintMassive storage buildingAll new flooringAll new windowsPlenty of yardNew kitchen cabinets
- 13 hours
- 97
- 7
Zillow last checked:
Listing updated:
Listed by:
Samy Eskander 0730278 972-989-4277,
Legacy Streets 972-989-4277
Source: NTREIS,MLS#: 21410684
Facts & features
Interior
Bedrooms & bathrooms
- Bedrooms: 3
- Bathrooms: 2
- Full bathrooms: 2
Primary bedroom
- Features: Built-in Features, Closet Cabinetry, Ceiling Fan(s), En Suite Bathroom, Walk-In Closet(s)
- Level: First
- Dimensions: 14 x 14
Bedroom
- Features: Ceiling Fan(s), Walk-In Closet(s)
- Level: First
- Dimensions: 12 x 13
Bedroom
- Features: Ceiling Fan(s)
- Level: First
- Dimensions: 12 x 14
Dining room
- Level: First
- Dimensions: 10 x 12
Other
- Features: Ceiling Fan(s)
- Level: First
- Dimensions: 30 x 40
Kitchen
- Features: Built-in Features, Butler's Pantry, Galley Kitchen, Granite Counters, Stone Counters
- Level: First
- Dimensions: 10 x 12
Living room
- Features: Ceiling Fan(s)
- Level: First
- Dimensions: 16 x 12
Appliances
- Included: Dishwasher, Gas Cooktop, Disposal, Gas Oven, Gas Range, Gas Water Heater
Features
- Decorative/Designer Lighting Fixtures, Eat-in Kitchen, Granite Counters, In-Law Floorplan, Loft, Open Floorplan
- Has basement: No
- Has fireplace: No
Interior area
- Total interior livable area: 2,574 sqft
Video & virtual tour
Property
Parking
- Total spaces: 2
- Parking features: Additional Parking, Driveway
- Attached garage spaces: 2
Features
- Levels: One
- Stories: 1
- Pool features: None
Lot
- Size: 0.29 Acres
Details
- Parcel number: 03282465
Construction
Type & style
- Home type: SingleFamily
- Architectural style: Detached
- Property subtype: Single Family Residence
Condition
- Year built: 1961
Utilities & green energy
- Sewer: Public Sewer
- Water: Public
- Utilities for property: Sewer Available, Water Available
Community & HOA
Community
- Subdivision: Walker Oaks Add
HOA
- Has HOA: No
Location
- Region: Hurst
Financial & listing details
- Price per square foot: $155/sqft
- Tax assessed value: $248,089
- Annual tax amount: $4,816
- Date on market: 10/13/2026
Estimated market value
$392,800
$373,000 - $412,000
$2,104/mo
Price history
| Date | Event | Price |
|---|---|---|
| 10/13/2026 | Listed for sale | $399,000-2.7%$155/sqft |
Source: NTREIS #21410684 Report a problem | ||
| 6/3/2026 | Listing removed | $409,900$159/sqft |
Source: NTREIS #21227881 Report a problem | ||
| 4/23/2026 | Price change | $409,900-2.4%$159/sqft |
Source: NTREIS #21227881 Report a problem | ||
| 4/3/2026 | Listed for sale | $419,900+13.8%$163/sqft |
Source: NTREIS #21227881 Report a problem | ||
| 2/17/2026 | Listing removed | $369,000$143/sqft |
Source: NTREIS #21118326 Report a problem | ||
| 2/2/2026 | Listed for sale | $369,000$143/sqft |
Source: NTREIS #21118326 Report a problem | ||
| 1/23/2026 | Contingent | $369,000$143/sqft |
Source: NTREIS #21118326 Report a problem | ||
| 12/3/2025 | Price change | $369,000-2.6%$143/sqft |
Source: NTREIS #21118326 Report a problem | ||
| 11/21/2025 | Listed for sale | $379,000$147/sqft |
Source: NTREIS #21118326 Report a problem | ||
Public tax history
| Year | Property taxes | Tax assessment |
|---|---|---|
| 2025 | $5,220 +661.6% | $248,089 |
| 2024 | $685 -27.6% | $248,089 +1.6% |
| 2023 | $947 | $244,215 +1.5% |
| 2022 | -- | $240,606 +10.9% |
| 2021 | $954 +3.9% | $216,960 +16.3% |
| 2020 | $918 +3.7% | $186,472 -6.3% |
| 2019 | $885 +94.4% | $199,095 +49.6% |
| 2018 | $456 -45% | $133,100 -13% |
| 2017 | $828 +2.8% | $152,917 +18.5% |
| 2016 | $806 -11.8% | $129,031 +29% |
| 2015 | $913 | $100,000 |
| 2014 | $913 | $100,000 |
| 2013 | -- | $100,000 +2.4% |
| 2012 | -- | $97,700 |
| 2011 | -- | $97,700 -0.9% |
| 2010 | -- | $98,600 -8.4% |
| 2009 | -- | $107,700 |
| 2008 | -- | $107,700 +7.4% |
| 2007 | -- | $100,300 |
| 2006 | -- | $100,300 |
| 2005 | -- | $100,300 |
| 2004 | -- | $100,300 |
| 2003 | -- | $100,300 -3.6% |
| 2002 | -- | $104,000 +17.2% |
| 2001 | -- | $88,700 +7.5% |
| 2000 | -- | $82,500 |
Find assessor info on the county website
Monthly payment
Est. payment
Payment breakdown
Explore the cost of this home by adjusting the details. Changes won't be saved.Climate risks
Neighborhood: 76053
Nearby schools
Schools provided by the listing agent
- Elementary: Hursthills
- Middle: Hurst
- High: Bell
- District: Hurst-Euless-Bedford ISD
Source: NTREIS. This data may not be complete. We recommend contacting the local school district to confirm school assignments for this home.
Similar homes
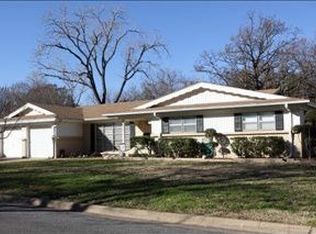
- $319,9003 bd2 ba1.4k sqft729 Oakwood Ave, Hurst, TX 76053For Sale
 MLS ID #21411363, Emily Flores. NTREIS
 - $350,0003 bd2 ba2.3k sqft824 Wheelwood Dr, Hurst, TX 76053For Sale
 MLS ID #21373841, Tanea Kieffer. NTREIS
 - $300,0004 bd2 ba1.6k sqft404 Simmons Dr, Hurst, TX 76053For Sale
 MLS ID #21403081, Todd Matthews. NTREIS
 - $399,0004 bd3 ba2.1k sqft100 W Pleasantview Dr, Hurst, TX 76054For Sale
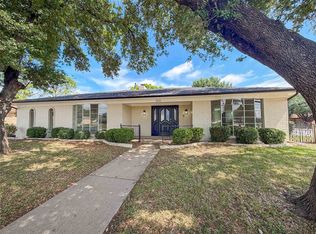 MLS ID #21284376, Amber Broadway. NTREIS
