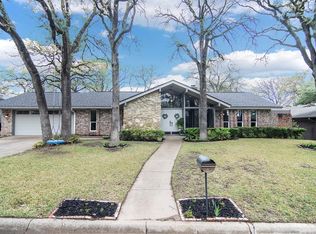
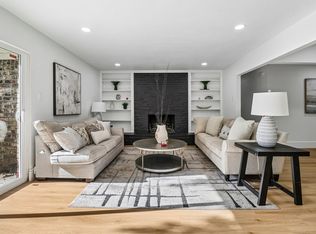
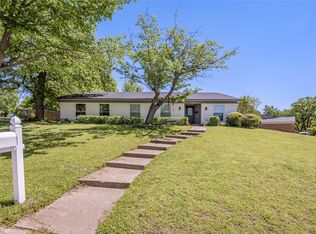
Welcome to this beautifully remodeled mid-century style home in the heart of Hurst! This inviting one-story property offers 3 bedrooms, 2 full baths, and two spacious living areas, providing plenty of flexibility for relaxing, gathering, or creating a dedicated work or play space. Thoughtful updates throughout complement the home's original character while giving it a fresh, modern feel. Step outside to a fantastic backyard featuring low-maintenance turf, perfect for enjoying the outdoors year-round. A 2-car garage provides additional parking and storage. Conveniently located with easy access to shopping, dining, entertainment, and major highways, this move-in ready home offers the perfect combination of mid-century charm and modern updates.
For sale
$400,000
824 Wheelwood Dr, Hurst, TX 76053
3beds
2,390sqft
Single Family Residence
Built in 1964
10,410 Square Feet Lot
$391,200 Zestimate®
$167/sqft
$-- HOA
What's special
Fresh modern feelThoughtful updates throughout
- 7 days
- 453
- 45
Likely to sell faster than
Zillow last checked:
Listing updated:
Listed by:
Tanea Kieffer 0668591 214-228-7959,
Pioneer DFW Realty, LLC 469-363-2092,
Stacy Pickens 0729068 214-862-6789,
Pioneer DFW Realty, LLC
Source: NTREIS,MLS#: 21373841
Facts & features
Interior
Bedrooms & bathrooms
- Bedrooms: 3
- Bathrooms: 2
- Full bathrooms: 2
Primary bedroom
- Level: First
- Dimensions: 20 x 15
Bedroom
- Level: First
- Dimensions: 17 x 15
Bedroom
- Level: First
- Dimensions: 14 x 12
Dining room
- Level: First
- Dimensions: 10 x 18
Family room
- Level: First
- Dimensions: 16 x 18
Kitchen
- Level: First
- Dimensions: 15 x 18
Living room
- Level: First
- Dimensions: 15 x 18
Cooling
- Central Air, Electric
Appliances
- Included: Dishwasher, Disposal, Gas Range
- Laundry: In Hall
Features
- Decorative/Designer Lighting Fixtures, Eat-in Kitchen
- Has basement: No
- Number of fireplaces: 1
- Fireplace features: Masonry
Interior area
- Total interior livable area: 2,390 sqft
Video & virtual tour
Property
Parking
- Total spaces: 2
- Parking features: Garage
- Garage spaces: 2
Features
- Levels: One
- Stories: 1
- Pool features: None
Lot
- Size: 10,410 Square Feet
Details
- Parcel number: 01616323
Construction
Type & style
- Home type: SingleFamily
- Architectural style: Mid-Century Modern,Detached
- Property subtype: Single Family Residence
Materials
- Roof: Composition
Condition
- Resale
- Year built: 1964
Utilities & green energy
- Sewer: Public Sewer
- Water: Public
- Utilities for property: Sewer Available, Water Available
Community & HOA
Community
- Subdivision: Lucas Estates Add
HOA
- Has HOA: No
Location
- Region: Hurst
Financial & listing details
- Price per square foot: $167/sqft
- Tax assessed value: $450,054
- Annual tax amount: $9,470
- Date on market: 8/31/2026
- Listing terms: Cash,Conventional,FHA,VA Loan
Estimated market value
$391,200
$372,000 - $411,000
$2,827/mo
Price history
| Date | Event | Price |
|---|---|---|
| 8/31/2026 | Listed for sale | $400,000-12.1%$167/sqft |
Source: NTREIS #21373841 Report a problem | ||
| 7/7/2025 | Sold | -- |
Source: NTREIS #20894529 Report a problem | ||
| 5/30/2025 | Pending sale | $454,900$190/sqft |
Source: NTREIS #20894529 Report a problem | ||
| 5/19/2025 | Contingent | $454,900$190/sqft |
Source: NTREIS #20894529 Report a problem | ||
| 5/13/2025 | Price change | $454,900-4.2%$190/sqft |
Source: NTREIS #20894529 Report a problem | ||
| 5/7/2025 | Listed for sale | $474,900+50.8%$199/sqft |
Source: NTREIS #20894529 Report a problem | ||
| 7/18/2018 | Listing removed | $314,900$132/sqft |
Source: The Michael Group Real Estate #13835601 Report a problem | ||
| 6/28/2018 | Pending sale | $314,900$132/sqft |
Source: The Michael Group Real Estate #13835601 Report a problem | ||
| 6/14/2018 | Price change | $314,900-1.6%$132/sqft |
Source: The Michael Group Real Estate #13835601 Report a problem | ||
| 5/5/2018 | Listed for sale | $319,900-1.5%$134/sqft |
Source: The Michael Group Real Estate #13835601 Report a problem | ||
| 3/23/2018 | Listing removed | $324,900$136/sqft |
Source: The Michael Group Real Estate #13756863 Report a problem | ||
| 3/3/2018 | Price change | $324,900-0.9%$136/sqft |
Source: The Michael Group Real Estate #13756863 Report a problem | ||
| 2/6/2018 | Price change | $327,900-0.6%$137/sqft |
Source: The Michael Group Real Estate #13756863 Report a problem | ||
| 1/12/2018 | Listed for sale | $329,900+74.6%$138/sqft |
Source: The Michael Group Real Estate #13756863 Report a problem | ||
| 5/16/2017 | Sold | -- |
Source: Agent Provided Report a problem | ||
| 4/24/2017 | Pending sale | $189,000$79/sqft |
Source: RE/MAX Trinity #13583337 Report a problem | ||
| 4/21/2017 | Listed for sale | $189,000$79/sqft |
Source: RE/MAX Trinity #13583337 Report a problem | ||
Public tax history
| Year | Property taxes | Tax assessment |
|---|---|---|
| 2025 | $7,106 +3.4% | $450,054 |
| 2024 | $6,870 +10.9% | $450,054 +9.9% |
| 2023 | $6,195 -13.8% | $409,370 +5.7% |
| 2022 | $7,185 +5% | $387,174 +9.7% |
| 2021 | $6,845 +8.6% | $353,073 +21.2% |
| 2020 | $6,303 -3.9% | $291,357 -3.8% |
| 2019 | $6,556 +82.3% | $302,724 +106% |
| 2018 | $3,597 +216.4% | $146,960 -40.7% |
| 2017 | $1,137 +2.8% | $247,901 +13.2% |
| 2016 | $1,106 -8.5% | $218,905 +57% |
| 2015 | $1,209 | $139,400 |
| 2014 | $1,209 | $139,400 |
| 2013 | -- | $139,400 -0.1% |
| 2012 | -- | $139,500 |
| 2011 | -- | $139,500 -0.6% |
| 2010 | -- | $140,400 -7.8% |
| 2009 | -- | $152,300 -2.4% |
| 2008 | -- | $156,000 +8.6% |
| 2007 | -- | $143,700 +5.4% |
| 2006 | -- | $136,400 |
| 2005 | -- | $136,400 |
| 2004 | -- | $136,400 |
| 2003 | -- | $136,400 +6.7% |
| 2002 | -- | $127,800 +9% |
| 2001 | -- | $117,300 |
| 2000 | -- | $117,300 |
Find assessor info on the county website
Monthly payment
Est. payment
Payment breakdown
Explore the cost of this home by adjusting the details. Changes won't be saved.Climate risks
Neighborhood: 76053
Nearby schools
Schools provided by the listing agent
- Elementary: Donna Park
- Middle: Bedford
- High: Bell
- District: Hurst-Euless-Bedford ISD
Source: NTREIS. This data may not be complete. We recommend contacting the local school district to confirm school assignments for this home.
Similar homes
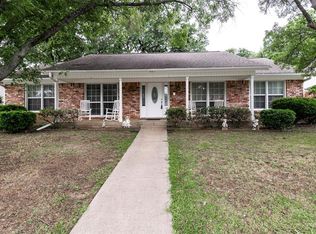
- $409,9993 bd2 ba1.6k sqft1317 W Redbud Dr, Hurst, TX 76053For Sale
 MLS ID #21336878, Magdalena Lopez. NTREIS
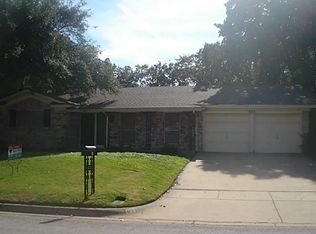
 - $415,9004 bd2 ba2.6k sqft1308 W Redbud Dr, Hurst, TX 76053For Sale
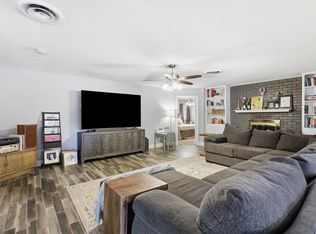 MLS ID #21324075, Sharon Parham. NTREIS
 - $399,9004 bd2 ba2k sqft2116 Tamworth Ct, Bedford, TX 76021For Sale
 MLS ID #21324123, Amin Rad. NTREIS
 - $339,9003 bd2 ba1.9k sqft625 Caduceus Ln, Hurst, TX 76053For Sale
 MLS ID #21242530, Wes Johnson. NTREIS
