Skip main navigation
For sale
  • $335,000

    7029 Brookdale Dr, Watauga, TX 76148

    4beds
    2,198sqft
    : 
    Loading
    Get pre-qualified
    Single Family Residence
    Built in 1993
    8,189 Square Feet Lot
    $328,100 Zestimate®
    $152/sqft
    $-- HOA

    What's special

    Gated rv parkingNew roofUpdated kitchen
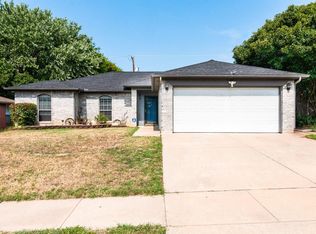
    Why settle for a home that gives you less flexibility? This 4-bedroom, 3-bath home offers the space and versatility today’s buyers are looking for, along with major improvements already completed. The updated kitchen is ready to enjoy, while the added downstairs bedroom and full bath create valuable options for multigenerational living, overnight guests, a private office, or a comfortable main-level retreat. Even better, some of the biggest-ticket items have already been taken care of, including a new roof, new garage door and motor, and a tankless water heater less than a year old. Step outside and you’ll find a generously sized backyard with plenty of room to entertain, play, garden, or create your own outdoor retreat. Gated RV parking adds even more flexibility and is a feature that can be hard to find.With four bedrooms, three full baths, a spacious yard, RV parking, an updated kitchen, and important improvements already in place, this home offers a combination of space, function, and potential. Almost forgot, the refrigerator, washer and dryer are included with the home. Bring your ideas and make it yours!
    12 days
    |
    808
    |
    83
    |

    Likely to sell faster than

    Zillow last checked:

    Listing updated:

    Listed by:

    Michelle McCrohan 0660819 817-881-7780,

    RE/MAX GO - NB 830-299-4524

    Source: NTREIS,MLS#: 21319458

      Facts & features

      Interior

      Bedrooms & bathrooms
      • Bedrooms: 4
      • Bathrooms: 3
      • Full bathrooms: 3
      Primary bedroom
      • Features: Ceiling Fan(s), Dual Sinks, En Suite Bathroom, Garden Tub/Roman Tub, Separate Shower, Walk-In Closet(s)
      • Level: Second
      • Dimensions: 20 x 14
      Living room
      • Features: Ceiling Fan(s)
      • Level: First
      • Dimensions: 17 x 15
      Living room
      • Level: First
      • Dimensions: 14 x 10
      Heating
      • Central, Electric
      Cooling
      • Central Air, Ceiling Fan(s), Electric
      Appliances
      • Included: Dryer, Dishwasher, Electric Range, Electric Water Heater, Disposal, Microwave, Refrigerator, Tankless Water Heater, Washer
      • Laundry: Washer Hookup, Dryer Hookup, ElectricDryer Hookup, Laundry in Utility Room
      Features
      • High Speed Internet, Open Floorplan, Cable TV, Walk-In Closet(s)
      • Flooring: Ceramic Tile, Luxury Vinyl Plank
      • Windows: Window Coverings
      • Has basement: No
      • Number of fireplaces: 1
      • Fireplace features: Stone
      Interior area
      • Total interior livable area: 2,198 sqft
      Video & virtual tour

      Property

      Parking
      • Total spaces: 2
      • Parking features: Additional Parking, Door-Single, Driveway, Garage Faces Front, Garage, Garage Door Opener, Kitchen Level, Parking Pad, RV Gated, Boat, RV Access/Parking
      • Attached garage spaces: 2
      Features
      • Levels: Two
      • Stories: 2
      • Patio & porch: Patio
      • Pool features: None
      • Fencing: Back Yard,Fenced,Gate,Wood
      Lot
      • Size: 8,189 Square Feet
      • Features: Corner Lot, Level, Few Trees
      Details
      • Additional structures: RV/Boat Storage
      • Parcel number: 05822262

      Construction

      Type & style
      • Home type: SingleFamily
      • Architectural style: Traditional,Detached
      • Property subtype: Single Family Residence
      Materials
      • Brick
      • Foundation: Slab
      • Roof: Composition
      Condition
      • Year built: 1993

      Utilities & green energy

      • Sewer: Public Sewer
      • Water: Public
      • Utilities for property: Electricity Available, Electricity Connected, Overhead Utilities, Phone Available, Sewer Available, Separate Meters, Water Available, Cable Available

      Community & HOA

      Community
      • Features: Curbs, Sidewalks
      • Security: Smoke Detector(s)
      • Subdivision: Quail Hollow Add
      HOA
      • Has HOA: No
      Location
      • Region: Watauga

      Financial & listing details

      • Price per square foot: $152/sqft
      • Tax assessed value: $356,002
      • Annual tax amount: $7,904
      • Date on market: 7/10/2026
      • Cumulative days on market: 13 days
      • Listing terms: Cash,Conventional,FHA,VA Loan

        Estimated market value

        $328,100

        $312,000 - $345,000

        $2,500/mo

        Price history

        DateEventPrice
        7/10/2026Listed for sale$335,000+45.7%$152/sqft
        Source: NTREIS #21319458 Report a problem
        7/12/2019Listing removed$229,900$105/sqft
        Source: VisaLand Realty #14076890 Report a problem
        5/29/2019Pending sale$229,900$105/sqft
        Source: VisaLand Realty #14076890 Report a problem
        5/9/2019Price change$229,900-4.2%$105/sqft
        Source: VisaLand Realty #14076890 Report a problem
        5/3/2019Price change$239,900-2%$109/sqft
        Source: VisaLand Realty #14076890 Report a problem
        5/1/2019Listed for sale$244,900+43.2%$111/sqft
        Source: VisaLand Realty #14076890 Report a problem
        10/1/2015Sold--
        Source: Agent Provided Report a problem
        8/29/2015Pending sale$171,000$78/sqft
        Source: Keller Williams Realty Arlington #13215979 Report a problem
        8/11/2015Listed for sale$171,000$78/sqft
        Source: Keller Williams Realty Arlington #13215979 Report a problem

        Public tax history

        YearProperty taxesTax assessment
        2025$7,904 +58.7%$356,002
        2024$4,982 +9.1%$356,002 -8.2%
        2023$4,567 -12%$387,724 +34.1%
        2022$5,192 $289,034 +35.4%
        2021-- $213,500 -0.8%
        2020-- $215,309 -11.9%
        2019$6,236 +10.2%$244,273 +14.4%
        2018$5,659 +2.5%$213,542 +3.1%
        2017$5,519 +31.7%$207,174 +19.5%
        2016$4,191 +8.1%$173,316 +13%
        2015$3,877 $153,400
        2014$3,877 $153,400 +9.9%
        2013-- $139,600 +0.9%
        2012-- $138,400
        2011-- $138,400 -0.2%
        2010-- $138,700 -11%
        2009-- $155,900 +11.2%
        2008-- $140,200
        2007-- $140,200
        2006-- $140,200 +5.5%
        2005-- $132,900
        2004-- $132,900
        2003-- $132,900 +11.6%
        2002-- $119,100 +4.2%
        2001-- $114,300 +13.3%
        2000-- $100,900
        Find assessor info on the county website

        Monthly payment

        Est. payment

        Payment breakdown

        Explore the cost of this home by adjusting the details. Changes won't be saved.
        All calculations are estimates and provided by Zillow, Inc. for informational purposes only. Actual amounts may vary.
        HOA fees may include property taxes on listings classified as Co-Ops. Contact the listing agent and/or owner for fee details.
        Mortgage interest rates are dependent on a number of factors, including credit score, down payment, and repayment length. Interest rate data provided by Zillow Group Marketplace, Inc. as of 1/1/1970 from various mortgage lenders with which we have lead or other similar arrangements; the Estimated Payment is an average of those rates.
        See how much you could borrow to make a competitive offer.

        Climate risks

        Neighborhood: Quail Hollow

        Getting around

        37 / 100
        Car-Dependent
        38 / 100
        Somewhat Bikeable

        Nearby schools

        GreatSchools rating
        Schools provided by the listing agent
        • Elementary: Hardeman
        • Middle: Watauga
        • High: Haltom
        • District: Birdville ISD

        Source: NTREIS. This data may not be complete. We recommend contacting the local school district to confirm school assignments for this home.

        A local agent can set up tours, give advice and negotiate with sellers.

        Browse local experts

        Similar homes