Price Change! Seller is offering a lender-paid temporary interest rate buydown for qualified buyers. Qualified buyers may be eligible for Down Payment Assistance. Four bedrooms at this value level make 6641 Fair Meadows Dr a standout in Watauga, offering the space, parking, and everyday convenience buyers are chasing. Built in 1979, this move-in-ready home pairs practical updates with the kind of extras that are increasingly hard to find: a two-car garage, an additional two-car covered carport, and a covered sidewalk that makes coming and going easier in any weather.
Inside, the 4-bedroom, 2-bath layout feels comfortable and efficient, with an eat-in kitchen designed for daily living. Granite countertops, crisp white cabinetry, stainless steel appliances, and good prep space give the heart of the home a clean, updated look without sacrificing function.
The backyard adds another layer of appeal. A large, covered porch extends your living area outdoors, overlooking a spacious fenced yard.
Fair Meadows also places you close to the neighborhood amenities people love. Foster Village Park and its game fields are just down the street, with Legacy Park, schools, shopping, restaurants, and medical services nearby. Easy access to I-820, HWY 35, HWY 121 allows commuting to be simpler. Don't wait, schedule your showing today!
For sale
Price cut: $10K (9/29)
$285,000
6641 Fair Meadows Dr, Watauga, TX 76148
4beds
1,367sqft
Single Family Residence
Built in 1979
6,969 Square Feet Lot
$283,100 Zestimate®
$208/sqft
$-- HOA
What's special
Large covered porchTwo-car garageStainless steel appliancesSpacious fenced yardFour bedroomsGranite countertopsEat-in kitchen
- 99 days
- 319
- 36
Zillow last checked:
Listing updated:
Listed by:
Erica Guest 0510529,
WM Realty Tx LLC 469-412-5411
Source: NTREIS,MLS#: 21323673
Facts & features
Interior
Bedrooms & bathrooms
- Bedrooms: 4
- Bathrooms: 2
- Full bathrooms: 2
Primary bedroom
- Level: First
- Dimensions: 15 x 11
Bedroom
- Level: First
- Dimensions: 10 x 13
Bedroom
- Level: First
- Dimensions: 10 x 10
Bedroom
- Level: First
- Dimensions: 9 x 9
Breakfast room nook
- Level: First
- Dimensions: 7 x 9
Living room
- Level: First
- Dimensions: 14 x 17
Heating
- Central
Cooling
- Central Air
Appliances
- Included: Dishwasher, Electric Range, Microwave
- Laundry: Washer Hookup, Dryer Hookup, ElectricDryer Hookup, Laundry in Utility Room
Features
- Eat-in Kitchen, Granite Counters, Open Floorplan, Cable TV
- Flooring: Carpet, Vinyl
- Windows: Window Coverings
- Has basement: No
- Number of fireplaces: 1
- Fireplace features: Living Room
Interior area
- Total interior livable area: 1,367 sqft
Video & virtual tour
Property
Parking
- Total spaces: 4
- Parking features: Covered, Carport, Door-Single, Garage Faces Front, Garage
- Attached garage spaces: 2
- Carport spaces: 2
- Covered spaces: 4
Features
- Levels: One
- Stories: 1
- Patio & porch: Rear Porch, Patio, See Remarks, Covered
- Pool features: None
- Fencing: Fenced,Wood
Lot
- Size: 6,969 Square Feet
- Features: Interior Lot
Details
- Parcel number: 01012703
Construction
Type & style
- Home type: SingleFamily
- Architectural style: Traditional,Detached
- Property subtype: Single Family Residence
Materials
- Brick
- Foundation: Slab
- Roof: Composition,Shingle
Condition
- Resale
- Year built: 1979
Utilities & green energy
- Sewer: Public Sewer
- Water: Public
- Utilities for property: Sewer Available, Water Available, Cable Available
Community & HOA
Community
- Subdivision: Foster Village Add
HOA
- Has HOA: No
Location
- Region: Watauga
Financial & listing details
- Price per square foot: $208/sqft
- Tax assessed value: $238,360
- Annual tax amount: $5,292
- Date on market: 7/7/2026
- Cumulative days on market: 99 days
- Listing terms: Cash,Conventional,FHA,VA Loan
Estimated market value
$283,100
$269,000 - $297,000
$2,025/mo
Price history
| Date | Event | Price |
|---|---|---|
| 9/29/2026 | Price change | $285,000-3.4%$208/sqft |
Source: NTREIS #21323673 Report a problem | ||
| 7/7/2026 | Listed for sale | $295,000+7.3%$216/sqft |
Source: NTREIS #21323673 Report a problem | ||
| 3/15/2022 | Listing removed | -- |
Source: Zillow Rental Network Premium Report a problem | ||
| 3/2/2022 | Listed for rent | $2,050$1/sqft |
Source: Zillow Rental Network Premium Report a problem | ||
| 12/22/2021 | Sold | -- |
Source: NTREIS #14710618 Report a problem | ||
| 12/20/2021 | Pending sale | $275,000$201/sqft |
Source: NTREIS #14710618 Report a problem | ||
| 12/15/2021 | Contingent | $275,000$201/sqft |
Source: NTREIS #14710618 Report a problem | ||
| 12/7/2021 | Listed for sale | $275,000$201/sqft |
Source: NTREIS #14710618 Report a problem | ||
| 12/1/2021 | Contingent | $275,000$201/sqft |
Source: NTREIS #14710618 Report a problem | ||
| 11/29/2021 | Listed for sale | $275,000$201/sqft |
Source: NTREIS #14710618 Report a problem | ||
Public tax history
| Year | Property taxes | Tax assessment |
|---|---|---|
| 2025 | $5,292 -8.5% | $238,360 -7.3% |
| 2024 | $5,785 +3.8% | $257,000 +4.9% |
| 2023 | $5,572 +5.3% | $245,000 +12.5% |
| 2022 | $5,290 +116.3% | $217,806 +10% |
| 2021 | $2,445 +1.4% | $198,060 +11.7% |
| 2020 | $2,410 +1.3% | $177,343 -0.7% |
| 2019 | $2,379 +1.2% | $178,571 +39.3% |
| 2018 | $2,350 -14.3% | $128,175 -8.9% |
| 2017 | $2,741 +9.8% | $140,677 +18.3% |
| 2016 | $2,496 +6% | $118,881 +23.4% |
| 2015 | $2,354 | $96,300 |
| 2014 | $2,354 | $96,300 +9.6% |
| 2013 | -- | $87,900 -4.5% |
| 2012 | -- | $92,000 |
| 2011 | -- | $92,000 -3.8% |
| 2010 | -- | $95,600 -5.9% |
| 2009 | -- | $101,600 +2.1% |
| 2008 | -- | $99,500 |
| 2007 | -- | $99,500 +3.6% |
| 2006 | -- | $96,000 |
| 2005 | -- | $96,000 |
| 2004 | -- | $96,000 |
| 2003 | -- | $96,000 -1.6% |
| 2002 | -- | $97,600 +13.2% |
| 2001 | -- | $86,200 +11.7% |
| 2000 | -- | $77,200 |
Find assessor info on the county website
Monthly payment
Est. payment
Payment breakdown
Explore the cost of this home by adjusting the details. Changes won't be saved.Climate risks
Neighborhood: Foster Village Park
Nearby schools
Schools provided by the listing agent
- Elementary: Northridg
- Middle: Northridge
- High: Richland
- District: Birdville ISD
Source: NTREIS. This data may not be complete. We recommend contacting the local school district to confirm school assignments for this home.

Similar homes
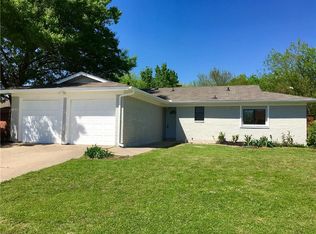
- $310,0003 bd2 ba1.5k sqft7208 Meadowbrook Dr, Watauga, TX 76148For Sale
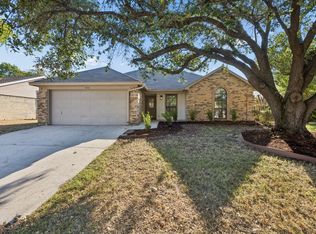 MLS ID #21380698, Garrett Lamb. NTREIS
 - $270,0003 bd2 ba1.2k sqft6205 Sunnybrook Dr, Watauga, TX 76148For Sale
 MLS ID #21400345, Tamera Starke. NTREIS
 - $320,0003 bd2 ba1.5k sqft6512 Highview Ter, Watauga, TX 76148For Sale
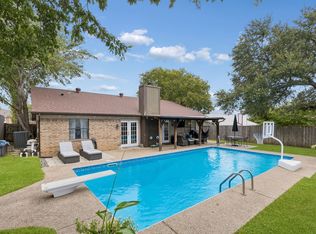 MLS ID #21382169, Caroline Harris. NTREIS
 - $290,0003 bd2 ba1.1k sqft6054 Dunson Dr, Watauga, TX 76148For Sale
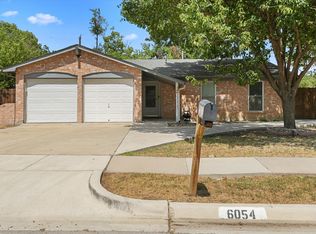 MLS ID #21381351, Brandon Calderon. NTREIS
