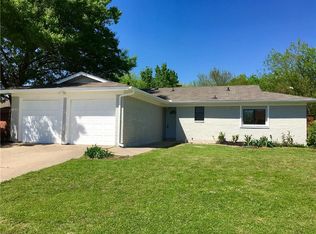
Stunning open-concept home in the highly sought-after Richland Hills school zone! This beautifully updated 3-bedroom, 2-bath home is perfect for both everyday living and entertaining. The inviting living area features a striking floor-to-ceiling tiled fireplace and flows seamlessly into the dining space and gourmet kitchen. Enjoy quartz countertops, brand-new appliances, a large pantry, and a layout designed for connection. Thoughtfully remodeled by a formally trained interior designer, the home showcases elegant modern finishes throughout. Both bathrooms offer stylish updates with quartz counters, and the spacious primary suite includes a walk-in closet. Step outside to a nicely sized backyard with a shaded patio, ideal for relaxing or hosting guests. Fully renovated from top to bottom with new cabinets, counters, flooring, fixtures, plumbing, and lighting. Recent HVAC and water heater, plus a new roof in 2024. Move-in ready!
Sold
Price Unknown
6649 Fair Meadows Dr, Watauga, TX 76148
3beds
1,291sqft
Single Family Residence
Built in 1979
6,795 Square Feet Lot
$296,500 Zestimate®
$--/sqft
$1,841 Estimated rent
Home value
$296,500
$282,000 - $311,000
$1,841/mo
Zestimate® history
Owner options
List your home for rent
$1,841/mo
Rent Zestimate®
Find your next renter with Zillow Rental Manager. Plus, with online applications, you can quickly screen prospective tenants – for free.
$1,841/mo
Rent Zestimate®
Refinance and save
Refinancing to a lower rate could help reduce your monthly payments and save thousands over the life of the loan.
Explore your selling options
Work with a Zillow partner agent
Leverage their expertise and Zillow's premium Showcase listings to get your home seen by more buyers.
Get startedList with your own agent
Get your home in front of millions of buyers by listing it on Zillow.
Learn how to do itSell it yourself
Take full control of how buyers see your home on Zillow by listing For Sale by Owner (FSBO).
List your homeWhat's special
Elegant modern finishes throughoutShaded patioNicely sized backyardQuartz countertopsLayout designed for connectionBrand-new appliancesWalk-in closet
Zillow last checked:
Listing updated:
Listed by:
Robyn Heathcock 0488420,
Keller Williams Realty DPR 972-732-6000,
Tiffany Bell 0792942 214-717-2933,
Keller Williams Realty DPR
Bought with:
Tara Oefinger, 0756988
Dave Perry Miller Real Estate
Source: NTREIS,MLS#: 21266951
Facts & features
Interior
Bedrooms & bathrooms
- Bedrooms: 3
- Bathrooms: 2
- Full bathrooms: 2
Primary bedroom
- Level: First
- Dimensions: 14 x 14
Bedroom
- Level: First
- Dimensions: 10 x 10
Bedroom
- Level: First
- Dimensions: 10 x 10
Primary bathroom
- Features: En Suite Bathroom, Stone Counters, Separate Shower
- Level: First
- Dimensions: 8 x 8
Dining room
- Level: First
- Dimensions: 8 x 8
Other
- Level: First
- Dimensions: 5 x 7
Kitchen
- Features: Built-in Features, Eat-in Kitchen, Pantry, Stone Counters
- Level: First
- Dimensions: 8 x 9
Living room
- Features: Ceiling Fan(s), Fireplace
- Level: First
- Dimensions: 20 x 25
Heating
- Central
Cooling
- Central Air
Appliances
- Included: Dishwasher, Electric Range, Electric Water Heater, Disposal, Microwave
- Laundry: Washer Hookup, Dryer Hookup, ElectricDryer Hookup, In Hall
Features
- Decorative/Designer Lighting Fixtures, Eat-in Kitchen, High Speed Internet, Open Floorplan, Pantry, Cable TV
- Flooring: Carpet, Luxury Vinyl Plank
- Windows: Window Coverings
- Has basement: No
- Number of fireplaces: 1
- Fireplace features: Living Room, Masonry, Wood Burning
Interior area
- Total interior livable area: 1,291 sqft
Property
Parking
- Total spaces: 2
- Parking features: Covered, Door-Single, Garage Faces Front, Garage, Garage Door Opener
- Attached garage spaces: 2
Features
- Levels: One
- Stories: 1
- Patio & porch: Deck, Covered
- Exterior features: Other, Rain Gutters
- Pool features: None
- Fencing: Wood
Lot
- Size: 6,795 Square Feet
- Features: Interior Lot, Few Trees
Details
- Parcel number: 01012738
Construction
Type & style
- Home type: SingleFamily
- Architectural style: Ranch,Detached
- Property subtype: Single Family Residence
Materials
- Brick
- Foundation: Slab
- Roof: Composition
Condition
- Year built: 1979
Utilities & green energy
- Sewer: Public Sewer
- Water: Public
- Utilities for property: Sewer Available, Water Available, Cable Available
Community & HOA
Community
- Features: Curbs, Sidewalks
- Security: Smoke Detector(s)
- Subdivision: Foster Village Add
HOA
- Has HOA: No
Location
- Region: Watauga
Financial & listing details
- Tax assessed value: $262,826
- Annual tax amount: $5,835
- Date on market: 5/16/2026
- Cumulative days on market: 55 days
- Listing terms: Assumable,Cash,Conventional,FHA
Price history
| Date | Event | Price |
|---|---|---|
| 7/31/2026 | Sold | -- |
Source: NTREIS #21266951 Report a problem | ||
| 7/15/2026 | Pending sale | $299,999$232/sqft |
Source: NTREIS #21266951 Report a problem | ||
| 7/14/2026 | Contingent | $299,999$232/sqft |
Source: NTREIS #21266951 Report a problem | ||
| 6/13/2026 | Price change | $299,999-1.6%$232/sqft |
Source: NTREIS #21266951 Report a problem | ||
| 5/16/2026 | Listed for sale | $305,000+10.9%$236/sqft |
Source: NTREIS #21266951 Report a problem | ||
| 6/20/2024 | Sold | -- |
Source: NTREIS #20544309 Report a problem | ||
| 5/21/2024 | Pending sale | $274,900$213/sqft |
Source: NTREIS #20544309 Report a problem | ||
| 5/14/2024 | Price change | $274,900-5.2%$213/sqft |
Source: NTREIS #20544309 Report a problem | ||
| 5/4/2024 | Pending sale | $289,900$225/sqft |
Source: NTREIS #20544309 Report a problem | ||
| 4/4/2024 | Price change | $289,900-3.3%$225/sqft |
Source: NTREIS #20544309 Report a problem | ||
| 3/11/2024 | Price change | $299,900-3.2%$232/sqft |
Source: NTREIS #20544309 Report a problem | ||
| 2/24/2024 | Listed for sale | $309,900+244.7%$240/sqft |
Source: NTREIS #20544309 Report a problem | ||
| 11/5/2013 | Sold | -- |
Source: Public Record Report a problem | ||
| 2/26/2013 | Listing removed | $89,900$70/sqft |
Source: JMJ Realty #11889624 Report a problem | ||
| 1/25/2013 | Listed for sale | $89,900+1%$70/sqft |
Source: JMJ Realty #11889624 Report a problem | ||
| 5/21/2012 | Listing removed | $89,000$69/sqft |
Source: JMJ Realty #11752703 Report a problem | ||
| 5/2/2012 | Price change | $89,000-1%$69/sqft |
Source: JMJ Realty #11752703 Report a problem | ||
| 4/19/2012 | Listed for sale | $89,900+12.4%$70/sqft |
Source: JMJ Realty #11752703 Report a problem | ||
| 1/17/2011 | Listing removed | $79,999$62/sqft |
Source: JMJ Realty #11504679 Report a problem | ||
| 1/15/2011 | Price change | $79,999-5.9%$62/sqft |
Source: JMJ Realty #11504679 Report a problem | ||
| 1/9/2011 | Price change | $84,999-1.2%$66/sqft |
Source: JMJ Realty #11504679 Report a problem | ||
| 1/6/2011 | Price change | $86,000-1.1%$67/sqft |
Source: JMJ Realty #11504679 Report a problem | ||
| 12/24/2010 | Price change | $87,000-1%$67/sqft |
Source: JMJ Realty #11504679 Report a problem | ||
| 12/16/2010 | Price change | $87,900-0.7%$68/sqft |
Source: JMJ Realty #11504679 Report a problem | ||
| 12/9/2010 | Price change | $88,500-0.6%$69/sqft |
Source: JMJ Realty #11504679 Report a problem | ||
| 12/3/2010 | Price change | $89,000-1.1%$69/sqft |
Source: JMJ Realty #11504679 Report a problem | ||
| 11/19/2010 | Listed for sale | $89,999+80%$70/sqft |
Source: JMJ Realty #11504679 Report a problem | ||
| 9/18/2010 | Listing removed | $50,000$39/sqft |
Source: Texas Real Estate Center #11473864 Report a problem | ||
Public tax history
| Year | Property taxes | Tax assessment |
|---|---|---|
| 2025 | $3,984 -32.7% | $262,826 |
| 2024 | $5,916 +0.7% | $262,826 +1.8% |
| 2023 | $5,874 +32.9% | $258,278 +41.9% |
| 2022 | $4,420 -2.9% | $182,000 |
| 2021 | $4,554 +9.6% | $182,000 +11.7% |
| 2020 | $4,155 -0.1% | $163,000 |
| 2019 | $4,161 +9% | $163,000 +13.2% |
| 2018 | $3,816 +10.6% | $144,000 +11.2% |
| 2017 | $3,451 +11.1% | $129,522 +12.6% |
| 2016 | $3,105 +45.5% | $115,049 +43.8% |
| 2015 | $2,134 | $80,000 -13.1% |
| 2014 | $2,134 | $92,100 +9.5% |
| 2013 | -- | $84,100 +3.3% |
| 2012 | -- | $81,400 |
| 2011 | -- | $81,400 -4% |
| 2010 | -- | $84,800 -6.3% |
| 2009 | -- | $90,500 +2.3% |
| 2008 | -- | $88,500 |
| 2007 | -- | $88,500 +3.9% |
| 2006 | -- | $85,200 |
| 2005 | -- | $85,200 |
| 2004 | -- | $85,200 |
| 2003 | -- | $85,200 +0.7% |
| 2002 | -- | $84,600 +13.1% |
| 2001 | -- | $74,800 |
| 2000 | -- | $74,800 |
Find assessor info on the county website
Neighborhood: Foster Village Park
Nearby homes
- $297,3003 bd2 ba1.3k sqft6645 Fair Meadows Dr, Watauga, TX 76148Off Market
- $262,0003 bd2 ba1.2k sqft6653 Fair Meadows Dr, Watauga, TX 76148Off Market
- $266,8003 bd2 ba1.3k sqft6648 Greenacres Dr, Watauga, TX 76148Off Market
- $266,7003 bd2 ba1.3k sqft6657 Fair Meadows Dr, Watauga, TX 76148Off Market
- $285,0004 bd2 ba1.3k sqft6641 Fair Meadows Dr, Watauga, TX 76148For Sale
- $281,8333 bd2 ba755 sqft6652 Greenacres Dr, Watauga, TX 76148Off Market
- $61,7203 bd2 ba755 sqft6652 Greenacres Dr, Watauga, TX 76148Off Market
- $261,3003 bd2 ba1.2k sqft6644 Greenacres Dr, Watauga, TX 76148Off Market
Nearby schools
GreatSchools rating
- 8/10North Ridge Elementary SchoolGrades: PK-5Distance: 1 mi
- 8/10North Ridge Middle SchoolGrades: 6-8Distance: 0.8 mi
- 7/10Richland High SchoolGrades: 9-12Distance: 2.6 mi
Schools provided by the listing agent
- Elementary: Northridg
- Middle: Northridge
- High: Richland
- District: Birdville ISD
Source: NTREIS. This data may not be complete. We recommend contacting the local school district to confirm school assignments for this home.
Get a cash offer in 3 minutes
Find out how much your home could sell for in as little as 3 minutes with a no-obligation cash offer.
Estimated market value
$296,500
Get a cash offer in 3 minutes
Find out how much your home could sell for in as little as 3 minutes with a no-obligation cash offer.
Estimated market value
$296,500
- Texas
- Tarrant County
- Watauga
- 76148
- Foster Village Park
- 6649 Fair Meadows Dr
