Discover exceptional versatility and modern updates at 7440 Beckwood Street in Fort Worth, a remodeled residence offering 4 bedrooms, 2 bathrooms, and approximately 1,945 square feet of functional living space. Originally built in 1968, this thoughtfully improved home blends classic character with contemporary finishes, making it an attractive option for buyers seeking move-in-ready convenience and flexible living areas. Inside, the layout is designed to maximize comfort and usability. A standout feature is the garage conversion, a seller favorite that adds valuable flexibility. Whether used as an additional bedroom, home office, media room, fitness space, hobby area, or multipurpose retreat, this expanded living area provides functionality that is highly desirable in today’s market. Updated finishes create a fresh and inviting atmosphere throughout the home. Crown molding adds architectural appeal, while LED recessed lighting enhances brightness and delivers a clean, modern aesthetic. The remodeled kitchen and bathrooms showcase upgrades including quartz and granite countertops, updated fixtures, and contemporary design elements. Recent appliance updates further contribute to the home’s turnkey appeal. Generously sized closets provide useful storage, while washer and dryer connections add convenience. Natural flow between the living, dining, and kitchen areas supports daily living, entertaining, remote work, and changing lifestyle needs. Outside, the property continues to impress with a charming courtyard and a spacious backyard offering abundant room for outdoor enjoyment, gardening, recreation, entertaining, or future customization. Added peace of mind comes from a roof that is less than four years old. Conveniently located near shopping, dining, parks, major roadways, and everyday amenities, this remodeled Fort Worth home delivers a compelling combination of space, updates, versatility, and outdoor living.
For sale
Price cut: $3K (7/29)
$276,000
7440 Beckwood Dr, Fort Worth, TX 76112
4beds
1,945sqft
:
Get pre-qualified$2,051/mo
Single Family Residence
Built in 1968
8,319 Square Feet Lot
$275,300 Zestimate®
$142/sqft
$-- HOA
What's special
Charming courtyardContemporary design elements
- 67 days |
- 551 |
- 81 |
Likely to sell faster than
Zillow last checked:
Listing updated:
Listed by:
Nancy Granby 0499504 972-954-4791,
Redfin Corporation 972-954-4791
Source: NTREIS,MLS#: 21284483
Facts & features
Interior
Bedrooms & bathrooms
- Bedrooms: 4
- Bathrooms: 2
- Full bathrooms: 2
Primary bedroom
- Features: En Suite Bathroom, Walk-In Closet(s)
- Level: First
- Dimensions: 11 x 15
Bedroom
- Level: First
- Dimensions: 10 x 14
Bedroom
- Level: First
- Dimensions: 10 x 14
Primary bathroom
- Features: Built-in Features, En Suite Bathroom, Granite Counters, Stone Counters, Separate Shower
- Level: First
- Dimensions: 5 x 10
Dining room
- Level: First
- Dimensions: 9 x 7
Kitchen
- Level: First
- Dimensions: 9 x 10
Living room
- Level: First
- Dimensions: 21 x 15
Heating
- Natural Gas
Cooling
- Electric
Appliances
- Included: Built-In Gas Range, Dishwasher, Gas Cooktop, Disposal, Gas Oven, Gas Water Heater, Range, Some Commercial Grade
Features
- Other
- Flooring: Carpet, Laminate, Tile
- Windows: Window Coverings
- Has basement: No
- Has fireplace: No
Interior area
- Total interior livable area: 1,945 sqft
Video & virtual tour
Property
Parking
- Parking features: Converted Garage, Driveway
Features
- Levels: One
- Stories: 1
- Pool features: None
Lot
- Size: 8,319 Square Feet
Details
- Parcel number: 01683683
Construction
Type & style
- Home type: SingleFamily
- Architectural style: Detached
- Property subtype: Single Family Residence
Materials
- Foundation: Slab
- Roof: Composition,Shingle
Condition
- Year built: 1968
Utilities & green energy
- Sewer: Public Sewer
- Water: Public
- Utilities for property: Electricity Connected, Natural Gas Available, Sewer Available, Separate Meters, Water Available
Community & HOA
Community
- Security: Carbon Monoxide Detector(s), Smoke Detector(s)
- Subdivision: Meadowbrook Acres Add
HOA
- Has HOA: No
Location
- Region: Fort Worth
Financial & listing details
- Price per square foot: $142/sqft
- Tax assessed value: $164,796
- Annual tax amount: $3,608
- Date on market: 6/1/2026
- Cumulative days on market: 115 days
- Listing terms: Cash,Conventional,FHA,VA Loan
- Exclusions: N/A
Estimated market value
$275,300
$262,000 - $289,000
$2,303/mo
Price history
| Date | Event | Price |
|---|---|---|
| 7/29/2026 | Price change | $276,000-1.1%$142/sqft |
Source: NTREIS #21284483 Report a problem | ||
| 7/6/2026 | Price change | $278,999-2.1%$143/sqft |
Source: NTREIS #21284483 Report a problem | ||
| 7/1/2026 | Price change | $285,000-1.7%$147/sqft |
Source: NTREIS #21284483 Report a problem | ||
| 6/1/2026 | Listed for sale | $290,000+0%$149/sqft |
Source: NTREIS #21284483 Report a problem | ||
| 5/20/2026 | Listing removed | $289,998$149/sqft |
Source: NTREIS #21228877 Report a problem | ||
| 5/4/2026 | Price change | $289,998-1.7%$149/sqft |
Source: NTREIS #21228877 Report a problem | ||
| 4/4/2026 | Listed for sale | $294,999$152/sqft |
Source: NTREIS #21228877 Report a problem | ||
Public tax history
| Year | Property taxes | Tax assessment |
|---|---|---|
| 2025 | $3,608 -22.9% | $164,796 -21% |
| 2024 | $4,681 -5.4% | $208,603 -4.6% |
| 2023 | $4,947 +19.5% | $218,621 +37.3% |
| 2022 | $4,140 +31% | $159,254 +35.4% |
| 2021 | $3,161 -18.9% | $117,591 -17.2% |
| 2020 | $3,895 +3.6% | $142,000 |
| 2019 | $3,758 +5.1% | $142,000 +9.2% |
| 2018 | $3,576 +16.7% | $130,000 +18.2% |
| 2017 | $3,063 +2.7% | $110,000 +4.5% |
| 2016 | $2,983 +29.7% | $105,285 +32.9% |
| 2015 | $2,299 | $79,225 -2.2% |
| 2014 | $2,299 | $81,000 |
| 2013 | -- | $81,000 -8.1% |
| 2012 | -- | $88,100 |
| 2011 | -- | $88,100 -0.7% |
| 2010 | -- | $88,700 -8% |
| 2009 | -- | $96,400 -8.2% |
| 2008 | -- | $105,000 |
| 2007 | -- | $105,000 |
| 2006 | -- | $105,000 +4.7% |
| 2005 | -- | $100,300 |
| 2004 | -- | $100,300 +4.9% |
| 2003 | -- | $95,600 +11.7% |
| 2002 | -- | $85,600 +16% |
| 2001 | -- | $73,800 +3.2% |
| 2000 | -- | $71,500 |
Find assessor info on the county website
Monthly payment
Est. payment
Payment breakdown
Explore the cost of this home by adjusting the details. Changes won't be saved.Climate risks
Neighborhood: Handley
Nearby schools
GreatSchools rating
- 4/10Bill J Elliott Elementary SchoolGrades: PK-5Distance: 0.9 mi
- 3/10Jean McClung Middle SchoolGrades: 6-8Distance: 1.4 mi
- 2/10Eastern Hills High SchoolGrades: 9-12Distance: 2.2 mi
Schools provided by the listing agent
- Elementary: Elliott
- Middle: Jean Mcclung
- High: Eastern Hills
- District: Fort Worth ISD
Source: NTREIS. This data may not be complete. We recommend contacting the local school district to confirm school assignments for this home.
- $279,0003 bd2 ba3k sqft7436 Beckwood Dr, Fort Worth, TX 76112Off Market
- $181,7003 bd2 ba1.3k sqft7444 Beckwood Dr, Fort Worth, TX 76112Off Market
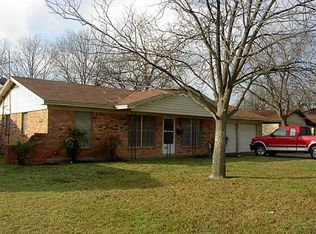
- $232,5003 bd2 ba1.5k sqft7417 Sandywoods Ct, Fort Worth, TX 76112Off Market
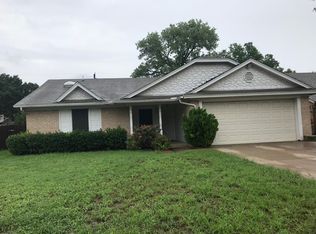
- $234,3003 bd2 ba1.3k sqft7421 Sandywoods Ct, Fort Worth, TX 76112Off Market
- $225,7003 bd2 ba1.3k sqft7448 Beckwood Dr, Fort Worth, TX 76112Off Market
- $281,5003 bd2 ba1.7k sqft7441 Beckwood Dr, Fort Worth, TX 76112Off Market
- $231,1003 bd2 ba1.2k sqft7425 Sandywoods Ct, Fort Worth, TX 76112Off Market
- $--4 bd2 ba1.9k sqft7432 Beckwood Dr, Fort Worth, TX 76112Sold
A local agent can set up tours, give advice and negotiate with sellers.
Similar homes
- $285,0004 bd2 ba1.8k sqft7200 Ellis Rd, Fort Worth, TX 76112For Sale
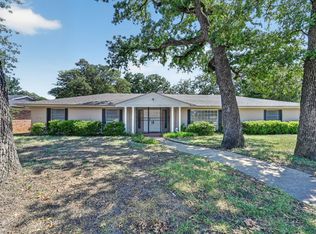 MLS ID #21344579, Helio Garza. NTREIS
 - $295,0004 bd3 ba2.2k sqft3411 Sheffield Dr, Arlington, TX 76013For Sale
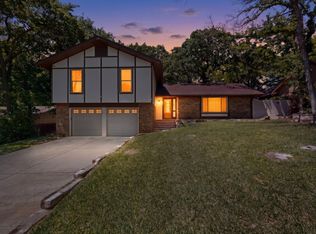 MLS ID #21299865, Marion Napoleon. NTREIS
 - $270,0003 bd2 ba1.1k sqft5907 Cedar Ridge Dr, Arlington, TX 76017For Sale
 MLS ID #21341817, Rick Fruge. NTREIS
 - $289,9003 bd2 ba1.5k sqft2728 Jewell Dr, Arlington, TX 76016For Sale
 MLS ID #21288315, Lynette Thomas. NTREIS
 - $285,0004 bd2 ba1.8k sqft1915 Westover Ct, Arlington, TX 76015For SaleMLS ID #21330334, Bryann Owen. NTREIS
- $295,0004 bd2 ba1.8k sqft2041 Hemlock Dr, Haltom City, TX 76117For SaleMLS ID #21310672, Kenneth Arenas. NTREIS
- $299,9004 bd2 ba1.8k sqft1509 Linwood Ln, Edgecliff Village, TX 76134For SaleMLS ID #21351625, Jennifer Linder. NTREIS
- $290,0003 bd2 ba1.6k sqft3708 Bordeaux Ct, Arlington, TX 76016For SaleMLS ID #21280280, Matthew Tate. NTREIS
- $250,0003 bd2 ba1.3k sqft1514 Natches Dr, Arlington, TX 76014For SaleMLS ID #21347390, Lance Taylor. NTREIS
- $269,0003 bd2 ba1.3k sqft5616 Atlantis Ter, Arlington, TX 76016For SaleMLS ID #21231632, Erica Guest. NTREIS
- $289,0003 bd2 ba1.7k sqft5105 Colorado Blvd, North Richland Hills, TX 76180For SaleMLS ID #21304270, Becca Davis. NTREIS
- $258,9993 bd2 ba1.7k sqft2125 Elton Rd, Fort Worth, TX 76117For SaleMLS ID #21277670, Todd Bingham. NTREIS
- $299,9004 bd2 ba1.7k sqft7513 Susan Ct, North Richland Hills, TX 76180For SaleMLS ID #21307371, Steve Metarelis. NTREIS
- $275,0002 bd2 ba1.2k sqft2309 Aquaduct Dr, Bedford, TX 76022For SaleMLS ID #21345168, Rachel Wester. NTREIS
- $279,0003 bd2 ba1.1k sqft434 Stonehenge Dr, Arlington, TX 76014For SaleMLS ID #21293007, Brandon Yates. NTREIS
- $275,0003 bd2 ba1.4k sqft3804 Cornish Ave, Fort Worth, TX 76133For SaleMLS ID #21189882, David Garcia. NTREIS
- $294,0004 bd2 ba1.5k sqft2202 E Mitchell St, Arlington, TX 76010For SaleMLS ID #21298585, Edith Sohna. NTREIS
- $260,0003 bd2 ba1.1k sqft2114 Brookshire St, Arlington, TX 76010For SaleMLS ID #21319499, Lucy Knox. NTREIS
- $329,0004 bd3 ba1.8k sqft5105 Foley Dr, Arlington, TX 76013For SaleMLS ID #21334359, Crystal Solensky. NTREIS
- $289,9004 bd3 ba2.1k sqft4801 Applewood Rd, Fort Worth, TX 76133For SaleMLS ID #21305792, Crystal Solensky. NTREIS
