Welcome home to this beautifully updated single-story gem, where timeless charm meets modern style. The open-concept floorplan offers a bright and inviting atmosphere, featuring wood-look tile flooring throughout the main living areas and comfortable carpet in the bedrooms. The spacious living room centers around a charming robin's egg blue painted fireplace, adding a unique pop of character and warmth to the space. The updated kitchen showcases white cabinetry, granite countertops, stainless steel appliances, and ample workspace. The open layout seamlessly connects the kitchen, dining, and living areas, making gatherings effortless. Retreat to the private primary suite featuring a beautifully renovated bathroom with a sleek glass-enclosed shower, striking black tile accents, and crisp white finishes for a spa-like feel. The secondary bathroom has also been tastefully updated with modern finishes. Step outside to enjoy the oversized backyard, offering plenty of room for outdoor entertaining, play, gardening, or simply relaxing under the Texas sky. With stylish updates throughout, an open floorplan, and a large backyard, this move-in ready home combines comfort, functionality, and designer-inspired touches you'll love. **Updated PVC plumbing, updated windows, Roof 7 years old. Updated flooring, kitchen & bathrooms** Zoned to the highly regarded Birdville ISD. Enjoy being just minutes from shopping, dining, and everyday conveniences, while also benefiting from quick access to Downtown Fort Worth, DFW International Airport, and many of North Texas' premier entertainment and employment centers.
Pending
Price cut: $10K (7/30)
$289,000
5105 Colorado Blvd, North Richland Hills, TX 76180
3beds
1,723sqft
Single Family Residence
Built in 1959
0.25 Acres Lot
$-- Zestimate®
$168/sqft
$-- HOA
What's special
Oversized backyardStylish updates throughoutOpen-concept floorplanStainless steel appliancesAmple workspaceBeautifully updated single-story gemBright and inviting atmosphere
- 62 days |
- 2,037 |
- 292 |
Zillow last checked:
Listing updated:
Listed by:
Becca Davis 0692949 817-481-5882,
Ebby Halliday, REALTORS 817-481-5882
Source: NTREIS,MLS#: 21304270
Facts & features
Interior
Bedrooms & bathrooms
- Bedrooms: 3
- Bathrooms: 2
- Full bathrooms: 2
Primary bedroom
- Features: Ceiling Fan(s), En Suite Bathroom, Walk-In Closet(s)
- Level: First
- Dimensions: 14 x 12
Bedroom
- Features: Ceiling Fan(s)
- Level: First
- Dimensions: 16 x 10
Bedroom
- Features: Ceiling Fan(s)
- Level: First
- Dimensions: 11 x 10
Breakfast room nook
- Level: First
- Dimensions: 10 x 10
Dining room
- Level: First
- Dimensions: 11 x 12
Kitchen
- Features: Built-in Features, Granite Counters, Pantry
- Level: First
- Dimensions: 12 x 10
Living room
- Features: Ceiling Fan(s), Fireplace
- Level: First
- Dimensions: 28 x 12
Heating
- Electric, Natural Gas
Cooling
- Central Air, Ceiling Fan(s), Electric
Appliances
- Included: Dishwasher, Electric Range, Disposal, Gas Water Heater
- Laundry: Washer Hookup, Electric Dryer Hookup, In Garage
Features
- Decorative/Designer Lighting Fixtures, High Speed Internet, Cable TV
- Flooring: Carpet, Ceramic Tile
- Windows: Window Coverings
- Has basement: No
- Number of fireplaces: 1
- Fireplace features: Wood Burning
Interior area
- Total interior livable area: 1,723 sqft
Video & virtual tour
Property
Parking
- Total spaces: 2
- Parking features: Garage Faces Front, Garage
- Attached garage spaces: 2
Features
- Levels: One
- Stories: 1
- Patio & porch: Rear Porch, Front Porch, Covered
- Exterior features: Rain Gutters
- Pool features: None
- Fencing: Wood
Lot
- Size: 0.25 Acres
- Features: Back Yard, Interior Lot, Lawn, Landscaped, Few Trees
Details
- Parcel number: 00547239
Construction
Type & style
- Home type: SingleFamily
- Architectural style: Traditional,Detached
- Property subtype: Single Family Residence
Materials
- Brick
- Foundation: Slab
- Roof: Composition
Condition
- Resale
- Year built: 1959
Utilities & green energy
- Sewer: Public Sewer
- Water: Public
- Utilities for property: Sewer Available, Water Available, Cable Available
Community & HOA
Community
- Security: Smoke Detector(s)
- Subdivision: Clear View Add
HOA
- Has HOA: No
Location
- Region: North Richland Hills
Financial & listing details
- Price per square foot: $168/sqft
- Tax assessed value: $309,400
- Annual tax amount: $6,645
- Date on market: 6/25/2026
- Cumulative days on market: 52 days
- Listing terms: Cash,Conventional,FHA
Estimated market value
Not available
Estimated sales range
Not available
Not available
Price history
| Date | Event | Price |
|---|---|---|
| 8/25/2026 | Pending sale | $289,000$168/sqft |
Source: NTREIS #21304270 Report a problem | ||
| 8/14/2026 | Contingent | $289,000$168/sqft |
Source: NTREIS #21304270 Report a problem | ||
| 7/30/2026 | Price change | $289,000-3.3%$168/sqft |
Source: NTREIS #21304270 Report a problem | ||
| 7/6/2026 | Price change | $299,000-3.5%$174/sqft |
Source: NTREIS #21304270 Report a problem | ||
| 6/25/2026 | Listed for sale | $310,000+34.8%$180/sqft |
Source: NTREIS #21304270 Report a problem | ||
| 11/4/2020 | Listing removed | $229,900$133/sqft |
Source: Fathom Realty #14447817 Report a problem | ||
| 10/16/2020 | Pending sale | $229,900$133/sqft |
Source: Fathom Realty #14447817 Report a problem | ||
| 10/6/2020 | Listed for sale | $229,900+2.2%$133/sqft |
Source: Fathom Realty #14447817 Report a problem | ||
| 2/25/2020 | Sold | -- |
Source: Agent Provided Report a problem | ||
| 2/11/2020 | Pending sale | $225,000$131/sqft |
Source: Fathom Realty, LLC #14268413 Report a problem | ||
| 1/29/2020 | Listed for sale | $225,000+12.5%$131/sqft |
Source: Fathom Realty, LLC #14268413 Report a problem | ||
| 5/3/2019 | Sold | -- |
Source: Agent Provided Report a problem | ||
| 1/10/2019 | Pending sale | $200,000$116/sqft |
Source: Metroplex Realty, LLC #13928655 Report a problem | ||
| 9/11/2018 | Listed for sale | $200,000+8.1%$116/sqft |
Source: Metroplex Realty, LLC #13928655 Report a problem | ||
| 12/11/2017 | Listing removed | $185,000$107/sqft |
Source: Webb-Barton & Associates, LLC #13672136 Report a problem | ||
| 9/19/2017 | Pending sale | $185,000$107/sqft |
Source: Webb-Barton & Associates, LLC #13672136 Report a problem | ||
| 8/26/2017 | Price change | $185,000-2.6%$107/sqft |
Source: Webb-Barton & Associates, LLC #13672136 Report a problem | ||
| 8/12/2017 | Listed for sale | $190,000$110/sqft |
Source: Webb-Barton &Associates,LLC #13672136 Report a problem | ||
| 2/28/2017 | Sold | -- |
Source: Agent Provided Report a problem | ||
Public tax history
| Year | Property taxes | Tax assessment |
|---|---|---|
| 2025 | $4,453 -10.5% | $309,400 -8.7% |
| 2024 | $4,978 +8.8% | $338,865 +20.2% |
| 2023 | $4,577 -14.6% | $281,944 +10.3% |
| 2022 | $5,361 -21.6% | $255,703 -6.7% |
| 2021 | $6,835 +24.8% | $274,088 +27.3% |
| 2020 | $5,478 +30% | $215,299 +30% |
| 2019 | $4,214 +19.1% | $165,600 +23.3% |
| 2018 | $3,537 -3.1% | $134,315 -2.4% |
| 2017 | $3,650 +62.1% | $137,625 +64.4% |
| 2016 | $2,252 +22.8% | $83,711 +22.6% |
| 2015 | $1,835 | $68,300 |
| 2014 | $1,835 | $68,300 |
| 2013 | -- | $68,300 -0.6% |
| 2012 | -- | $68,700 -4.6% |
| 2011 | -- | $72,000 +5.9% |
| 2010 | -- | $68,000 |
| 2009 | -- | $68,000 |
| 2008 | -- | $68,000 |
| 2007 | -- | $68,000 |
| 2006 | -- | $68,000 |
| 2005 | -- | $68,000 -13.8% |
| 2004 | -- | $78,900 +18.5% |
| 2003 | -- | $66,600 +7.2% |
| 2002 | -- | $62,100 +9.7% |
| 2001 | -- | $56,600 +4.6% |
| 2000 | -- | $54,100 |
Find assessor info on the county website
Monthly payment
Est. payment
Payment breakdown
Explore the cost of this home by adjusting the details. Changes won't be saved.Climate risks
Neighborhood: Clear View
Nearby schools
GreatSchools rating
- 5/10Academy At Carrie F ThomasGrades: PK-5Distance: 0.6 mi
- 4/10Richland Middle SchoolGrades: 6-8Distance: 2 mi
- 6/10Birdville High SchoolGrades: 9-12Distance: 1.7 mi
Schools provided by the listing agent
- Elementary: Thomas
- Middle: Richland
- High: Birdville
- District: Birdville ISD
Source: NTREIS. This data may not be complete. We recommend contacting the local school district to confirm school assignments for this home.
- $183,1703 bd2 ba1.6k sqft5101 Colorado Blvd, North Richland Hills, TX 76180Off Market
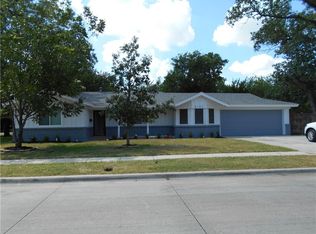
- $284,8003 bd2 ba1.6k sqft5109 Colorado Blvd, North Richland Hills, TX 76180Off Market

- $279,0003 bd2 ba1.6k sqft8017 Standley St, North Richland Hills, TX 76180Off Market
- $274,0003 bd2 ba1.5k sqft5105 Bob Dr, North Richland Hills, TX 76180Off Market
- $309,6003 bd2 ba1.6k sqft5104 Colorado Blvd, North Richland Hills, TX 76180Off Market
- $295,3003 bd2 ba1.9k sqft5108 Colorado Blvd, North Richland Hills, TX 76180Off Market
- $270,7003 bd2 ba1.4k sqft8013 Standley St, North Richland Hills, TX 76180Off Market
- $286,2003 bd2 ba1.6k sqft5109 Bob Dr, North Richland Hills, TX 76180Off Market
A local agent can set up tours, give advice and negotiate with sellers.
Similar homes
- $300,0003 bd2 ba1.6k sqft5420 Galway Ln, North Richland Hills, TX 76180For Sale
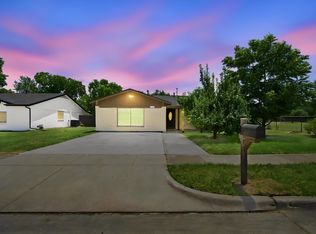 MLS ID #21326126, Shannon Johnson. NTREIS
 - $350,0003 bd2 ba1.8k sqft7521 Susan Ct, North Richland Hills, TX 76180For Sale
 MLS ID #21370254, Rush Kittle. NTREIS
 - $275,0003 bd2 ba1.2k sqft6642 Onyx Dr N, North Richland Hills, TX 76180For Sale
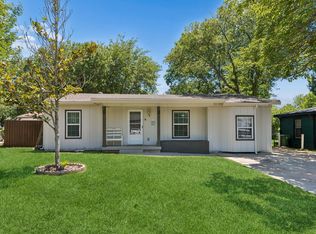 MLS ID #21271137, Leeza Hanson. NTREIS
 - $279,0002 bd1 ba1.2k sqft3272 Mimosa Park Dr, Richland Hills, TX 76118For Sale
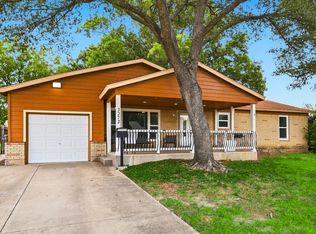 MLS ID #21366251, Becca Davis. NTREIS
 - $299,0003 bd2 ba1.6k sqft5709 Starlight Dr, Fort Worth, TX 76117For SaleMLS ID #21353950, Stephanie Mcpeak. NTREIS
- $289,0003 bd2 ba1.2k sqft4408 Mink Dr, Haltom City, TX 76117For SaleMLS ID #21321548, Mirna Ramirez. NTREIS
- $300,0003 bd2 ba1.2k sqft184 Oakhurst Dr, Bedford, TX 76022For SaleMLS ID #21338498, Lori Solecki. NTREIS
- $365,0004 bd2 ba2k sqft4301 Jester Ct, North Richland Hills, TX 76180For SaleMLS ID #21282855, Carlisa Vera. NTREIS
- $409,9993 bd2 ba1.6k sqft1317 W Redbud Dr, Hurst, TX 76053For SaleMLS ID #21336878, Magdalena Lopez. NTREIS
- $420,0004 bd3 ba2.3k sqft6736 Corona Dr, North Richland Hills, TX 76180For SaleMLS ID #21318380, Blake Edwards. NTREIS
- $275,0003 bd2 ba1.4k sqft6929 Declaration St, Watauga, TX 76148For SaleMLS ID #21304989, Brian Carr. NTREIS
- $279,9003 bd2 ba1.3k sqft404 E Alexander Ln, Euless, TX 76040For SaleMLS ID #21143556, Sarahi Santos. NTREIS
- $290,0003 bd2 ba1.8k sqft1310 W Cedar St, Arlington, TX 76012For SaleMLS ID #21350536, Artie Reynoso. NTREIS
- $344,9003 bd2 ba1.5k sqft133 Oakhurst Dr, Bedford, TX 76022For SaleMLS ID #21358499, Robert Janzen. NTREIS
- $345,0003 bd2 ba1.6k sqft6713 N Park Dr, North Richland Hills, TX 76182For SaleMLS ID #21335692, Nabiha Pirbhai. NTREIS
- $359,0003 bd2 ba1.7k sqft1224 Trailwood Dr, Hurst, TX 76053For SaleMLS ID #21322013, Matthew Hudson. NTREIS
- $399,9004 bd3 ba2.1k sqft6832 Parkwood Dr, North Richland Hills, TX 76182For SaleMLS ID #21366222, Tanya Lang. NTREIS
- $339,9003 bd2 ba1.9k sqft625 Caduceus Ln, Hurst, TX 76053For SaleMLS ID #21242530, Wes Johnson. NTREIS
- $300,0003 bd2 ba1.6k sqft2612 Rush Valley Ct, Arlington, TX 76016For SaleMLS ID #21358059, Garrett Lamb. NTREIS
- $335,0003 bd2 ba1.4k sqft908 Hillside Ct, Bedford, TX 76022For SaleMLS ID #21320844, Victor Juarez. NTREIS
