Set beneath mature trees and framed by a welcoming covered porch, this home has the kind of charm that makes you want to slow down and stay awhile. This inviting 2-bedroom, 1-bath home offers 1,272 square feet of comfortable living space on a spacious .23-acre treed lot. The large covered front porch sets the tone, offering the perfect spot for morning coffee and evening conversations.
Inside, the home offers a functional layout with an interior laundry room, a desirable feature not always found in older homes where the laundry is located in the garage. Updated windows add to the appeal, while numerous improvements completed in 2017 include updates to the kitchen and bathroom. *Roof replaced in 2017* *PVC plumbing 2017* *HVAC 2017*
The generous lot provides plenty of room to garden, entertain, or simply enjoy having more room to breathe. A one-car garage adds convenient parking, with a large shed in the backyard for extra storage.
Location is another highlight, with easy access to major highways and close proximity to The Link Event & Recreation Center, parks, the Fossil Creek Mountain Bike Trail, shopping, restaurants, and the popular fireworks display at the former Birdville Stadium. A home with character, a hard-to-find oversized lot, and a location that makes it easy to enjoy all the area has to offer.
For sale
$279,000
3272 Mimosa Park Dr, Richland Hills, TX 76118
2beds
1,272sqft
Single Family Residence
Built in 1955
10,149 Square Feet Lot
$-- Zestimate®
$219/sqft
$-- HOA
What's special
Hard-to-find oversized lotUpdated windowsUpdates to the kitchenMature treesLarge covered front porchWelcoming covered porchInterior laundry room
- 6 days
- 139
- 8
Zillow last checked:
Listing updated:
Listed by:
Becca Davis 0692949 817-481-5882,
Ebby Halliday, REALTORS 817-481-5882
Source: NTREIS,MLS#: 21366251
Facts & features
Interior
Bedrooms & bathrooms
- Bedrooms: 2
- Bathrooms: 1
- Full bathrooms: 1
Primary bedroom
- Features: Ceiling Fan(s)
- Level: First
- Dimensions: 17 x 11
Bedroom
- Features: Ceiling Fan(s)
- Level: First
- Dimensions: 14 x 11
Dining room
- Level: First
- Dimensions: 10 x 19
Other
- Features: Dual Sinks
- Level: First
- Dimensions: 10 x 7
Kitchen
- Level: First
- Dimensions: 16 x 11
Living room
- Features: Ceiling Fan(s)
- Level: First
- Dimensions: 18 x 11
Heating
- Central, Natural Gas
Cooling
- Central Air, Electric
Appliances
- Included: Dishwasher, Electric Oven, Gas Range, Gas Water Heater, Microwave
- Laundry: Washer Hookup, Electric Dryer Hookup, In Kitchen
Features
- High Speed Internet, Cable TV
- Flooring: Ceramic Tile, Wood
- Windows: Window Coverings
- Has basement: No
- Has fireplace: No
Interior area
- Total interior livable area: 1,272 sqft
Video & virtual tour
Property
Parking
- Total spaces: 1
- Parking features: Garage Faces Front, Garage
- Attached garage spaces: 1
Features
- Levels: One
- Stories: 1
- Patio & porch: Front Porch, Covered
- Exterior features: Rain Gutters, Storage
- Pool features: None
- Fencing: Chain Link,Wood
Lot
- Size: 10,149 Square Feet
- Features: Back Yard, Corner Lot, Lawn, Landscaped, Few Trees
Details
- Parcel number: 01651471
Construction
Type & style
- Home type: SingleFamily
- Architectural style: Traditional,Detached
- Property subtype: Single Family Residence
Materials
- Brick
- Foundation: Pillar/Post/Pier
- Roof: Composition
Condition
- Resale
- Year built: 1955
Utilities & green energy
- Sewer: Public Sewer
- Water: Public
- Utilities for property: Sewer Available, Water Available, Cable Available
Community & HOA
Community
- Subdivision: Matthew Resub
HOA
- Has HOA: No
Location
- Region: Richland Hills
Financial & listing details
- Price per square foot: $219/sqft
- Tax assessed value: $224,687
- Annual tax amount: $4,842
- Date on market: 8/27/2026
- Listing terms: Cash,Conventional,FHA,VA Loan
- Exclusions: Refrigerator, washer & dryer
Estimated market value
Not available
Estimated sales range
Not available
Not available
Price history
| Date | Event | Price |
|---|---|---|
| 8/27/2026 | Listed for sale | $279,000$219/sqft |
Source: NTREIS #21366251 Report a problem | ||
| 7/20/2026 | Listing removed | $279,000$219/sqft |
Source: NTREIS #21282133 Report a problem | ||
| 6/19/2026 | Price change | $279,000-7%$219/sqft |
Source: NTREIS #21282133 Report a problem | ||
| 5/28/2026 | Listed for sale | $299,900$236/sqft |
Source: NTREIS #21282133 Report a problem | ||
| 3/8/2017 | Sold | -- |
Source: Agent Provided Report a problem | ||
Public tax history
| Year | Property taxes | Tax assessment |
|---|---|---|
| 2025 | $4,842 -2% | $224,687 |
| 2024 | $4,942 -0.9% | $224,687 +0.3% |
| 2023 | $4,989 +14.8% | $224,027 +23.6% |
| 2022 | $4,345 +43.6% | $181,248 +48.6% |
| 2021 | $3,026 | $122,000 -9.6% |
| 2020 | -- | $134,896 +8.2% |
| 2019 | $3,154 +13.3% | $124,631 +15.9% |
| 2018 | $2,785 +9.6% | $107,527 +11.1% |
| 2017 | $2,542 +13.9% | $96,810 +16.1% |
| 2016 | $2,232 +34.3% | $83,390 +30.7% |
| 2015 | $1,662 | $63,800 |
| 2014 | $1,662 | $63,800 |
| 2013 | -- | $63,800 +2.7% |
| 2012 | -- | $62,100 |
| 2011 | -- | $62,100 +0.8% |
| 2010 | -- | $61,600 -9.3% |
| 2009 | -- | $67,900 |
| 2008 | -- | $67,900 +13.7% |
| 2007 | -- | $59,700 |
| 2006 | -- | $59,700 |
| 2005 | -- | $59,700 +31.5% |
| 2004 | -- | $45,400 |
| 2003 | -- | $45,400 |
| 2002 | -- | $45,400 +11% |
| 2001 | -- | $40,900 |
| 2000 | -- | $40,900 |
Find assessor info on the county website
Monthly payment
Est. payment
Payment breakdown
Explore the cost of this home by adjusting the details. Changes won't be saved.Climate risks
Neighborhood: 76118
Nearby schools
Schools provided by the listing agent
- Elementary: Cheney Hills
- Middle: Richland
- High: Birdville
- District: Birdville ISD
Source: NTREIS. This data may not be complete. We recommend contacting the local school district to confirm school assignments for this home.
- $234,8003 bd1 ba1.4k sqft3266 Mimosa Park Dr, Richland Hills, TX 76118Off Market
- $12,500-- bd-- ba-- sqft6940 Baker Blvd, Fort Worth, TX 76118Off Market
- $240,9003 bd1 ba1.2k sqft3260 Mimosa Park Dr, Richland Hills, TX 76118Off Market
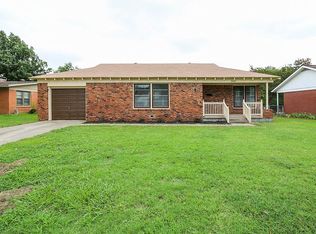
- $---- bd-- ba-- sqft3260 Mimosa Park Dr, Fort Worth, TX 76118Off Market
Similar homes
- $350,0003 bd2 ba1.8k sqft3109 Kingsbury Ave, Richland Hills, TX 76118For Sale
 MLS ID #21341219, Shauna Lashley. NTREIS
 - $238,0002 bd1 ba1.1k sqft5328 Ira St N, Fort Worth, TX 76117For Sale
 MLS ID #21374999, Holly Warriner. NTREIS
 - $299,0003 bd2 ba1.6k sqft5709 Starlight Dr, Fort Worth, TX 76117For Sale
 MLS ID #21353950, Stephanie Mcpeak. NTREIS
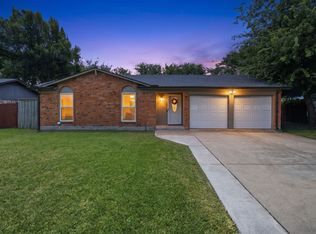
 - $289,0003 bd2 ba1.2k sqft4408 Mink Dr, Haltom City, TX 76117For Sale
 MLS ID #21321548, Mirna Ramirez. NTREIS
