Step into this beautifully updated mid century ranch featuring new flooring, new windows, new gutters, and new fencing, with a blend of timeless character with modern touches throughout. Offering 3 bedrooms, 2 full bathrooms, and multiple living areas, this East Fort Worth home provides the space, flexibility, and style you are looking for.
The updated kitchen showcases quartz countertops, durable cabinetry finishes, and a functional layout that seamlessly blends classic design with contemporary updates. Open sightlines connect the kitchen, dining, and living areas, creating an inviting atmosphere for everyday living and entertaining.
Filled with character, the home features exposed brick accents and distinctive architectural details that add warmth and charm throughout. A spacious secondary living area provides endless possibilities.
Step outside to a generously sized backyard shaded by mature trees, offering plenty of room for outdoor activities, gardening, entertaining, or simply enjoying the outdoors. The new fencing enhances the outdoor space while established landscaping contributes to the property’s welcoming appeal.
Conveniently located with easy access to shopping, dining, and entertainment.
Don’t miss the opportunity to make this home your own.
For sale
Price cut: $5K (7/28)
$270,000
6801 Yolanda Dr, Fort Worth, TX 76112
3beds
1,753sqft
Single Family Residence
Built in 1966
8,450 Square Feet Lot
$268,000 Zestimate®
$154/sqft
$-- HOA
What's special
New fencingNew windowsNew guttersNew flooringQuartz countertopsDurable cabinetry finishesExposed brick accents
- 134 days
- 230
- 21
Zillow last checked:
Listing updated:
Listed by:
Cari D'Avila 0707308 888-455-6040,
Fathom Realty LLC 888-455-6040
Source: NTREIS,MLS#: 21290612
Facts & features
Interior
Bedrooms & bathrooms
- Bedrooms: 3
- Bathrooms: 2
- Full bathrooms: 2
Primary bedroom
- Features: Ceiling Fan(s)
- Level: First
- Dimensions: 15 x 14
Bedroom
- Level: First
- Dimensions: 12 x 11
Dining room
- Features: Ceiling Fan(s)
- Level: First
- Dimensions: 17 x 11
Family room
- Level: First
- Dimensions: 11 x 10
Kitchen
- Level: First
- Dimensions: 11 x 10
Living room
- Level: First
- Dimensions: 11 x 10
Appliances
- Included: Dishwasher, Electric Oven, Gas Cooktop, Disposal, Gas Water Heater
Features
- High Speed Internet, Cable TV
- Has basement: No
- Number of fireplaces: 1
- Fireplace features: Gas Log, Gas Starter, Masonry
Interior area
- Total interior livable area: 1,753 sqft
Video & virtual tour
Property
Parking
- Total spaces: 2
- Parking features: Driveway
- Attached garage spaces: 2
Features
- Levels: One
- Stories: 1
- Pool features: None
Lot
- Size: 8,450 Square Feet
- Features: Few Trees
Details
- Parcel number: 01937847
Construction
Type & style
- Home type: SingleFamily
- Architectural style: Detached
- Property subtype: Single Family Residence
Condition
- Year built: 1966
Utilities & green energy
- Sewer: Public Sewer
- Water: Public
- Utilities for property: Sewer Available, Water Available, Cable Available
Community & HOA
Community
- Features: Curbs
- Subdivision: North Meadowbrook Estates
HOA
- Has HOA: No
Location
- Region: Fort Worth
Financial & listing details
- Price per square foot: $154/sqft
- Tax assessed value: $275,000
- Annual tax amount: $6,020
- Date on market: 6/8/2026
- Cumulative days on market: 108 days
Estimated market value
$268,000
$255,000 - $281,000
$1,946/mo
Price history
| Date | Event | Price |
|---|---|---|
| 7/28/2026 | Price change | $270,000-1.8%$154/sqft |
Source: NTREIS #21290612 Report a problem | ||
| 6/8/2026 | Listed for sale | $275,000+3.8%$157/sqft |
Source: NTREIS #21290612 Report a problem | ||
| 6/15/2023 | Sold | -- |
Source: NTREIS #20296835 Report a problem | ||
| 5/28/2023 | Pending sale | $265,000$151/sqft |
Source: NTREIS #20296835 Report a problem | ||
| 5/22/2023 | Contingent | $265,000$151/sqft |
Source: NTREIS #20296835 Report a problem | ||
| 5/16/2023 | Price change | $265,000-3.6%$151/sqft |
Source: NTREIS #20296835 Report a problem | ||
| 5/14/2023 | Listed for sale | $275,000$157/sqft |
Source: NTREIS #20296835 Report a problem | ||
| 5/9/2023 | Contingent | $275,000$157/sqft |
Source: NTREIS #20296835 Report a problem | ||
| 5/2/2023 | Price change | $275,000-3.5%$157/sqft |
Source: NTREIS #20296835 Report a problem | ||
| 4/19/2023 | Listed for sale | $285,000+120.9%$163/sqft |
Source: NTREIS #20296835 Report a problem | ||
| 7/13/2015 | Sold | -- |
Source: Agent Provided Report a problem | ||
| 5/30/2015 | Listed for sale | $129,000$74/sqft |
Source: Coldwell Banker Residential Brokerage - Ellis County Regional #13160003 Report a problem | ||
Public tax history
| Year | Property taxes | Tax assessment |
|---|---|---|
| 2025 | $4,012 -11.4% | $275,000 |
| 2024 | $4,529 +31.5% | $275,000 -8.3% |
| 2023 | $3,444 -20.1% | $299,962 +17.8% |
| 2022 | $4,312 +2.6% | $254,696 +8.7% |
| 2021 | $4,200 +8.7% | $234,382 +16.1% |
| 2020 | $3,864 +14.9% | $201,949 +7.7% |
| 2019 | $3,363 +7.1% | $187,579 +39.9% |
| 2018 | $3,140 +9.8% | $134,100 -6.9% |
| 2017 | $2,861 +9.3% | $143,969 +29.9% |
| 2016 | $2,617 +42.7% | $110,826 +45.4% |
| 2015 | $1,834 | $76,200 |
| 2014 | $1,834 | $76,200 |
| 2013 | -- | $76,200 |
| 2012 | -- | $76,200 -5.8% |
| 2011 | -- | $80,900 -0.6% |
| 2010 | -- | $81,400 -7.5% |
| 2009 | -- | $88,000 -7.1% |
| 2008 | -- | $94,700 -20.3% |
| 2007 | -- | $118,800 |
| 2006 | -- | $118,800 +27.3% |
| 2005 | -- | $93,300 |
| 2004 | -- | $93,300 +1.2% |
| 2003 | -- | $92,200 |
| 2002 | -- | $92,200 +18.2% |
| 2001 | -- | $78,000 +10% |
| 2000 | -- | $70,900 |
Find assessor info on the county website
Monthly payment
Est. payment
Payment breakdown
Explore the cost of this home by adjusting the details. Changes won't be saved.Climate risks
Neighborhood: Ryanwood
Nearby schools
Schools provided by the listing agent
- Elementary: Atwood
- Middle: Jean Mcclung
- High: Eastern Hills
- District: Fort Worth ISD
Source: NTREIS. This data may not be complete. We recommend contacting the local school district to confirm school assignments for this home.

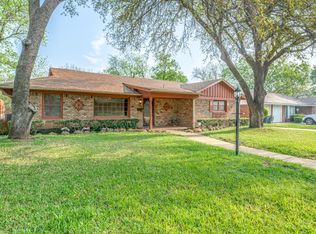
Similar homes
- $282,5003 bd2 ba1.7k sqft6905 Norma St, Fort Worth, TX 76112For Sale
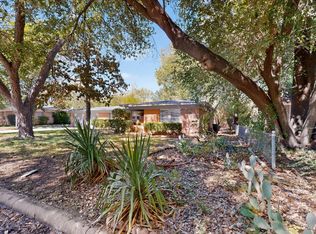 MLS ID #21411924, Audrelyn Grace. NTREIS
 - $260,0003 bd2 ba1.6k sqft7312 Vanessa Dr, Fort Worth, TX 76112For Sale
 MLS ID #21313120, Jonathan Cook. NTREIS
 - $257,0003 bd2 ba1.6k sqft2309 Maryel Dr, Fort Worth, TX 76112For Sale
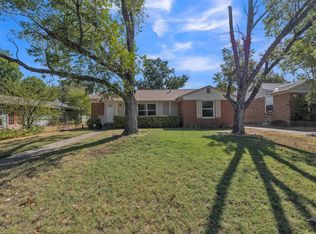 MLS ID #21386936, Daniel Hooley. NTREIS
 - $299,9003 bd3 ba2.1k sqft4825 Barnett St, Fort Worth, TX 76103For Sale
 MLS ID #21358559, Vivian Tejeda. NTREIS
