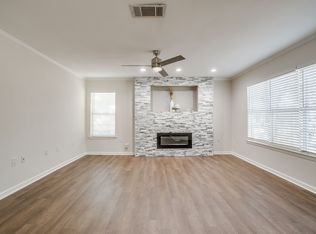
Located in Fort Worth's Green Hill Addition, 2721 Halbert is a one of a kind 1,550-square-foot home offering 2 bedrooms, 2 bathrooms, and 2 living areas, creating the perfect balance of shared spaces and room to unwind. The front of the home features a bright living and dining space, while the back includes a cozy farmhouse-style kitchen with a walk-in pantry which leads to a spacious den with a wood burning fireplace. Recent updates include remodeled bathrooms, a one-year-old roof, a 40-gallon gas water heater installed in September 2022, vinyl siding with Tyvek insulation over the original wood siding, double-pane argon gas windows, and recently installed HVAC. The nearly 8,000-square-foot lot also includes an air-conditioned backyard studio that's perfect for a home office, hobby space, or private retreat. The den, garage, or backyard studio can be converted into a third bedroom, if desired. The refrigerator, washer, dryer, freezer, and hot tub all stay with the home. Don’t miss the opportunity to see this beautifully maintained home, schedule a tour today!
For sale
Price cut: $34K (10/6)
$215,000
2721 Halbert St, Fort Worth, TX 76112
2beds
1,509sqft
Single Family Residence
Built in 1950
7,884 Square Feet Lot
$210,000 Zestimate®
$142/sqft
$-- HOA
What's special
Remodeled bathroomsDouble-pane argon gas windowsCozy farmhouse-style kitchenWalk-in pantry
- 55 days
- 207
- 23
Zillow last checked:
Listing updated:
Listed by:
Kendra Williams 0721063 817-924-4144,
Coldwell Banker Realty 817-924-4144
Source: NTREIS,MLS#: 21343023
Facts & features
Interior
Bedrooms & bathrooms
- Bedrooms: 2
- Bathrooms: 2
- Full bathrooms: 2
Primary bedroom
- Level: First
- Dimensions: 1 x 1
Living room
- Level: First
- Dimensions: 1 x 1
Living room
- Level: First
- Dimensions: 1 x 1
Heating
- Central
Cooling
- Central Air
Appliances
- Included: Dryer, Dishwasher, Refrigerator, Washer
Features
- Pantry
- Has basement: No
- Number of fireplaces: 1
- Fireplace features: Den
Interior area
- Total interior livable area: 1,509 sqft
Video & virtual tour
Property
Parking
- Total spaces: 1
- Parking features: Garage
- Attached garage spaces: 1
Features
- Levels: One
- Stories: 1
- Pool features: None
Lot
- Size: 7,884 Square Feet
Details
- Parcel number: 01121421
Construction
Type & style
- Home type: SingleFamily
- Architectural style: Detached
- Property subtype: Single Family Residence
- Attached to another structure: Yes
Condition
- Year built: 1950
Utilities & green energy
- Sewer: Public Sewer
- Water: Public
- Utilities for property: Sewer Available, Water Available
Community & HOA
Community
- Subdivision: Green Hill Add
HOA
- Has HOA: No
Location
- Region: Fort Worth
Financial & listing details
- Price per square foot: $142/sqft
- Tax assessed value: $263,751
- Annual tax amount: $4,430
- Date on market: 8/14/2026
- Cumulative days on market: 56 days
Estimated market value
$210,000
$200,000 - $221,000
$1,793/mo
Price history
| Date | Event | Price |
|---|---|---|
| 10/6/2026 | Price change | $215,000-13.7%$142/sqft |
Source: NTREIS #21343023 Report a problem | ||
| 8/18/2026 | Price change | $249,000-6%$165/sqft |
Source: NTREIS #21343023 Report a problem | ||
| 8/14/2026 | Listed for sale | $265,000$176/sqft |
Source: NTREIS #21343023 Report a problem | ||
Public tax history
| Year | Property taxes | Tax assessment |
|---|---|---|
| 2025 | $1,043 -34.1% | $263,751 |
| 2024 | $1,581 -4.3% | $263,751 -1.8% |
| 2023 | $1,653 -48.7% | $268,610 +27.1% |
| 2022 | $3,223 +1.5% | $211,336 +16.9% |
| 2021 | $3,177 +9% | $180,809 +4% |
| 2020 | $2,915 +15.1% | $173,921 +3.8% |
| 2019 | $2,532 +7.5% | $167,507 +61.3% |
| 2018 | $2,356 +10.1% | $103,850 -18% |
| 2017 | $2,139 +9.7% | $126,699 +21.4% |
| 2016 | $1,950 +15.1% | $104,347 +10.6% |
| 2015 | $1,694 | $94,308 +23.3% |
| 2014 | $1,694 | $76,500 |
| 2013 | -- | $76,500 +0.4% |
| 2012 | -- | $76,200 |
| 2011 | -- | $76,200 -0.4% |
| 2010 | -- | $76,500 -5.9% |
| 2009 | -- | $81,300 -30.5% |
| 2008 | -- | $117,000 +221.4% |
| 2007 | -- | $36,400 |
| 2006 | -- | $36,400 |
| 2005 | -- | $36,400 |
| 2004 | -- | $36,400 |
| 2003 | -- | $36,400 -4% |
| 2002 | -- | $37,900 +8% |
| 2001 | -- | $35,100 +55.3% |
| 2000 | -- | $22,600 |
Find assessor info on the county website
Monthly payment
Est. payment
Payment breakdown
Explore the cost of this home by adjusting the details. Changes won't be saved.Climate risks
Neighborhood: Handley
Nearby schools
Schools provided by the listing agent
- Elementary: East Handley
- Middle: Jean Mcclung
- High: Eastern Hills
- District: Fort Worth ISD
Source: NTREIS. This data may not be complete. We recommend contacting the local school district to confirm school assignments for this home.
Similar homes

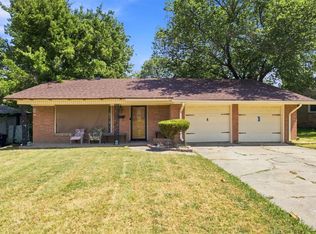
- $229,9993 bd2 ba1.4k sqft1817 Ellington Dr, Fort Worth, TX 76112For Sale
 MLS ID #21357326, Lena Odom-Harris. NTREIS
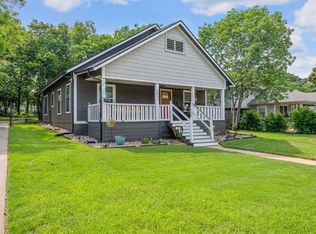
 - $239,0002 bd1 ba1k sqft2832 Forest Ave, Fort Worth, TX 76112For Sale
 MLS ID #21345732, Mark Bowlin. NTREIS
 - $269,0003 bd2 ba1.7k sqft7008 Beaty St, Fort Worth, TX 76112For Sale
 MLS ID #21371122, Alejandra Hernandez. NTREIS
 - $270,0003 bd2 ba1.7k sqft6801 Yolanda Dr, Fort Worth, TX 76112For Sale
 MLS ID #21290612, Cari D'Avila. NTREIS
