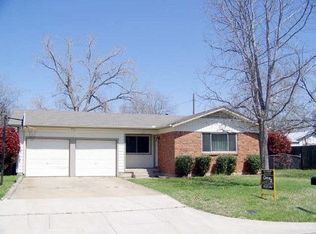
This Hurst home offers a functional floor plan with wood flooring throughout much of the home. The comfortable living area features abundant natural light and provides a welcoming space to relax or gather with family and friends. The kitchen offers plenty of cabinet storage and a cozy dining area overlooking the yard. Outside, the spacious backyard features mature trees and plenty of room to play, garden, or entertain. Enjoy relaxing on the patio or grilling with friends and family. An adorable home in a great location!
For sale
Price cut: $10K (10/9)
$219,000
740 Thomas Ave, Hurst, TX 76053
3beds
1,012sqft
Single Family Residence
Built in 1958
7,187 Square Feet Lot
$216,400 Zestimate®
$216/sqft
$-- HOA
What's special
Spacious backyardAbundant natural lightMature trees
- 40 days
- 251
- 22
Zillow last checked:
Listing updated:
Listed by:
Christi Sears 0571638,
The Atkins Agency 817-441-9191
Source: NTREIS,MLS#: 21375020
Facts & features
Interior
Bedrooms & bathrooms
- Bedrooms: 3
- Bathrooms: 1
- Full bathrooms: 1
Primary bedroom
- Level: First
- Dimensions: 14 x 10
Bedroom
- Level: First
- Dimensions: 10 x 10
Bedroom
- Level: First
- Dimensions: 10 x 10
Kitchen
- Features: Eat-in Kitchen
- Level: First
- Dimensions: 17 x 9
Living room
- Level: First
- Dimensions: 16 x 11
Utility room
- Level: First
- Dimensions: 12 x 12
Cooling
- Central Air, Ceiling Fan(s)
Appliances
- Included: Some Gas Appliances, Dishwasher, Electric Oven, Gas Cooktop, Plumbed For Gas
- Laundry: Dryer Hookup, ElectricDryer Hookup, Laundry in Utility Room, In Garage
Features
- Eat-in Kitchen, High Speed Internet
- Flooring: Ceramic Tile, Laminate, Wood
- Has basement: No
- Has fireplace: No
Interior area
- Total interior livable area: 1,012 sqft
Video & virtual tour
Property
Parking
- Total spaces: 1
- Parking features: Driveway, Garage
- Attached garage spaces: 1
Features
- Levels: One
- Stories: 1
- Patio & porch: Covered, Patio
- Exterior features: Rain Gutters
- Pool features: None
- Fencing: Wood
Lot
- Size: 7,187 Square Feet
- Features: Back Yard, Interior Lot, Lawn
Details
- Parcel number: 00041084
Construction
Type & style
- Home type: SingleFamily
- Architectural style: Traditional,Detached
- Property subtype: Single Family Residence
Materials
- Brick, Wood Siding
- Foundation: Slab
- Roof: Composition
Condition
- Resale
- Year built: 1958
Utilities & green energy
- Sewer: Public Sewer
- Water: Public
- Utilities for property: Sewer Available, Water Available
Community & HOA
Community
- Subdivision: Anderson-Hurst Add
HOA
- Has HOA: No
Location
- Region: Hurst
Financial & listing details
- Price per square foot: $216/sqft
- Tax assessed value: $216,770
- Annual tax amount: $4,561
- Date on market: 9/2/2026
- Cumulative days on market: 40 days
- Listing terms: Cash,Conventional,FHA,VA Loan
Estimated market value
$216,400
$206,000 - $227,000
$1,883/mo
Price history
| Date | Event | Price |
|---|---|---|
| 10/9/2026 | Price change | $219,000-4.4%$216/sqft |
Source: NTREIS #21375020 Report a problem | ||
| 9/2/2026 | Listed for sale | $229,000$226/sqft |
Source: NTREIS #21375020 Report a problem | ||
| 2/27/2026 | Listing removed | $1,675$2/sqft |
Source: Zillow Rentals Report a problem | ||
| 2/13/2026 | Listed for rent | $1,675+52.3%$2/sqft |
Source: Zillow Rentals Report a problem | ||
| 10/6/2016 | Listing removed | $1,100+10%$1/sqft |
Source: Bailey & Associates Real Estat #13472733 Report a problem | ||
| 6/17/2015 | Listing removed | $1,000$1/sqft |
Source: Bailey & Associates Real Estat #13171570 Report a problem | ||
| 6/14/2015 | Listed for rent | $1,000+5.3%$1/sqft |
Source: Bailey & Associates Real Estat #13171570 Report a problem | ||
| 9/10/2011 | Listing removed | $950$1/sqft |
Source: Bailey & Associates Real Estat #11644641 Report a problem | ||
| 8/18/2011 | Listed for rent | $950$1/sqft |
Source: Bailey & Associates Real Estat #11644641 Report a problem | ||
Public tax history
| Year | Property taxes | Tax assessment |
|---|---|---|
| 2025 | $4,561 +3% | $216,770 |
| 2024 | $4,428 +4.2% | $216,770 +2.2% |
| 2023 | $4,248 +3.9% | $212,038 +19.4% |
| 2022 | $4,088 +7.9% | $177,530 +11% |
| 2021 | $3,788 +19.6% | $159,877 +21.7% |
| 2020 | $3,168 -3.1% | $131,353 -3.4% |
| 2019 | $3,270 +7% | $135,926 +8.9% |
| 2018 | $3,055 +4.9% | $124,830 +5.1% |
| 2017 | $2,914 +8% | $118,806 +11.5% |
| 2016 | $2,697 +39.6% | $106,583 +44.6% |
| 2015 | $1,933 | $73,700 |
| 2014 | $1,933 | $73,700 |
| 2013 | -- | $73,700 +6.7% |
| 2012 | -- | $69,100 |
| 2011 | -- | $69,100 -6.5% |
| 2010 | -- | $73,900 -14.7% |
| 2009 | -- | $86,600 +7.3% |
| 2008 | -- | $80,700 |
| 2007 | -- | $80,700 +28.9% |
| 2006 | -- | $62,600 |
| 2005 | -- | $62,600 +6.1% |
| 2004 | -- | $59,000 |
| 2003 | -- | $59,000 +0.7% |
| 2002 | -- | $58,600 +17.4% |
| 2001 | -- | $49,900 +12.4% |
| 2000 | -- | $44,400 |
Find assessor info on the county website
Monthly payment
Est. payment
Payment breakdown
Explore the cost of this home by adjusting the details. Changes won't be saved.Climate risks
Neighborhood: Anderson
Nearby schools
Schools provided by the listing agent
- Elementary: Hursthills
- Middle: Hurst
- High: Bell
- District: Hurst-Euless-Bedford ISD
Source: NTREIS. This data may not be complete. We recommend contacting the local school district to confirm school assignments for this home.
Similar homes
- $225,0003 bd2 ba1.1k sqft2005 Haltom Rd, Haltom City, TX 76117For Sale
 MLS ID #21368295, Kelly Tipton. NTREIS
 - $245,0003 bd2 ba1.4k sqft3233 Jane Ln, Fort Worth, TX 76117For Sale
 MLS ID #21401899, Jaxon Grubb. NTREIS
 - $219,9002 bd2 ba846 sqft5113 Cottey St, Fort Worth, TX 76105For Sale
 MLS ID #21393357, Letty Berry. NTREIS
 - $199,9993 bd2 ba1k sqft4805 Ira St, Fort Worth, TX 76117For Sale
 MLS ID #21385479, Kevin Nguyen. NTREIS
