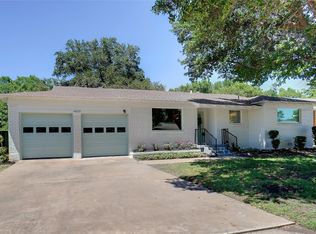
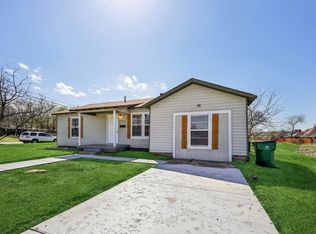
Charming 3-bedroom home with great potential! This property features a 2-car garage plus an additional 2-car carport. The kitchen, dining, and bathrooms are finished with ceramic tile flooring, while the main living area and all bedrooms feature beautiful wood floors. The guest bathroom includes decorative wall tile and a tub-shower combo. The primary bedroom offers two closets, wood floors, and a convenient half bath. Enjoy a spacious backyard with a covered patio—perfect for gardening or outdoor recreation. Located just minutes from Haltom City Hall, Library, parks, and with easy access to Hwy 820, Denton Hwy, and nearby Birdville ISD schools, shopping, dining, and entertainment. Note: Foundation requires some repair. Priced accordingly—great opportunity for investors or buyers looking to add value.
For sale
Price cut: $5K (9/29)
$199,999
4805 Ira St, Fort Worth, TX 76117
3beds
1,070sqft
Single Family Residence
Built in 1957
9,060 Square Feet Lot
$199,100 Zestimate®
$187/sqft
$-- HOA
What's special
- 32 days
- 535
- 69
Zillow last checked:
Listing updated:
Listed by:
Kevin Nguyen 0813040 972-943-8808,
Novus Real Estate 972-943-8808
Source: NTREIS,MLS#: 21385479
Facts & features
Interior
Bedrooms & bathrooms
- Bedrooms: 3
- Bathrooms: 2
- Full bathrooms: 1
- 1/2 bathrooms: 1
Primary bedroom
- Features: En Suite Bathroom
- Level: First
- Dimensions: 10 x 10
Bedroom
- Level: First
- Dimensions: 10 x 9
Bedroom
- Features: Walk-In Closet(s)
- Level: First
- Dimensions: 9 x 11
Dining room
- Level: First
- Dimensions: 8 x 9
Other
- Level: First
- Dimensions: 7 x 6
Half bath
- Level: First
- Dimensions: 4 x 4
Kitchen
- Features: Built-in Features, Eat-in Kitchen
- Level: First
- Dimensions: 13 x 9
Living room
- Features: Ceiling Fan(s)
- Level: First
- Dimensions: 12 x 15
Heating
- Central, Electric
Cooling
- Central Air, Electric
Appliances
- Included: Gas Cooktop, Disposal, Microwave
- Laundry: Washer Hookup, Electric Dryer Hookup, In Garage
Features
- Eat-in Kitchen, High Speed Internet, Cable TV
- Flooring: Tile, Wood
- Has basement: No
- Has fireplace: No
Interior area
- Total interior livable area: 1,070 sqft
Video & virtual tour
Property
Parking
- Total spaces: 4
- Parking features: Concrete, Driveway, Garage, On Street
- Attached garage spaces: 2
- Carport spaces: 2
- Covered spaces: 4
Features
- Levels: One
- Stories: 1
- Patio & porch: Patio
- Pool features: None
Lot
- Size: 9,060 Square Feet
Details
- Parcel number: 00338958
Construction
Type & style
- Home type: SingleFamily
- Architectural style: Ranch,Detached
- Property subtype: Single Family Residence
Materials
- Brick
- Foundation: Other
- Roof: Composition
Condition
- Year built: 1957
Utilities & green energy
- Sewer: Public Sewer
- Water: Public
- Utilities for property: Electricity Available, Electricity Connected, Phone Available, Sewer Available, Water Available, Cable Available
Community & HOA
Community
- Security: Smoke Detector(s)
- Subdivision: Browning Heights East
HOA
- Has HOA: No
Location
- Region: Fort Worth
Financial & listing details
- Price per square foot: $187/sqft
- Tax assessed value: $206,551
- Annual tax amount: $4,055
- Date on market: 9/13/2026
- Cumulative days on market: 485 days
- Listing terms: Cash,Conventional
Estimated market value
$199,100
$189,000 - $209,000
$1,592/mo
Price history
| Date | Event | Price |
|---|---|---|
| 9/29/2026 | Price change | $199,999-2.4%$187/sqft |
Source: NTREIS #21385479 Report a problem | ||
| 9/13/2026 | Listed for sale | $205,000-5.1%$192/sqft |
Source: NTREIS #21385479 Report a problem | ||
| 9/10/2026 | Listing removed | $215,999$202/sqft |
Source: NTREIS #21109047 Report a problem | ||
| 9/4/2026 | Price change | $215,999-0.7%$202/sqft |
Source: NTREIS #21109047 Report a problem | ||
| 8/15/2026 | Price change | $217,500-0.2%$203/sqft |
Source: NTREIS #21109047 Report a problem | ||
| 7/1/2026 | Price change | $218,000-0.5%$204/sqft |
Source: NTREIS #21109047 Report a problem | ||
| 2/25/2026 | Price change | $219,000-2.7%$205/sqft |
Source: NTREIS #21109047 Report a problem | ||
| 12/9/2025 | Price change | $225,000-1.7%$210/sqft |
Source: NTREIS #21109047 Report a problem | ||
| 11/12/2025 | Listed for sale | $229,000-11.9%$214/sqft |
Source: NTREIS #21109047 Report a problem | ||
| 10/16/2025 | Listing removed | $259,900$243/sqft |
Source: NTREIS #20938602 Report a problem | ||
| 9/19/2025 | Price change | $259,900-5.8%$243/sqft |
Source: NTREIS #20938602 Report a problem | ||
| 7/11/2025 | Price change | $275,900-2.3%$258/sqft |
Source: NTREIS #20938602 Report a problem | ||
| 5/20/2025 | Listed for sale | $282,500+387.1%$264/sqft |
Source: NTREIS #20938602 Report a problem | ||
| 2/11/2009 | Listing removed | $58,000$54/sqft |
Source: foreclosure.com Report a problem | ||
| 1/29/2009 | Listed for sale | $58,000$54/sqft |
Source: foreclosure.com Report a problem | ||
Public tax history
| Year | Property taxes | Tax assessment |
|---|---|---|
| 2025 | $906 -18.1% | $206,551 |
| 2024 | $1,107 -21% | $206,551 +2.8% |
| 2023 | $1,400 -50.2% | $200,949 +26.7% |
| 2022 | $2,808 +0.1% | $158,567 +11.8% |
| 2021 | $2,805 +8.6% | $141,814 +16.2% |
| 2020 | $2,584 +11.4% | $122,076 +2.5% |
| 2019 | $2,321 +9.4% | $119,113 +26.4% |
| 2018 | $2,121 +10.5% | $94,262 -1.7% |
| 2017 | $1,919 +9.8% | $95,888 +23.1% |
| 2016 | $1,748 -2.5% | $77,903 +5% |
| 2015 | $1,793 | $74,200 |
| 2014 | $1,793 | $74,200 |
| 2013 | -- | $74,200 -0.3% |
| 2012 | -- | $74,400 +2.1% |
| 2011 | -- | $72,900 +22.1% |
| 2010 | -- | $59,700 -15.4% |
| 2009 | -- | $70,600 |
| 2008 | -- | $70,600 +5.1% |
| 2007 | -- | $67,200 |
| 2006 | -- | $67,200 |
| 2005 | -- | $67,200 +4.5% |
| 2004 | -- | $64,300 |
| 2003 | -- | $64,300 +6.5% |
| 2002 | -- | $60,400 +7.9% |
| 2001 | -- | $56,000 |
Find assessor info on the county website
Monthly payment
Est. payment
Payment breakdown
Explore the cost of this home by adjusting the details. Changes won't be saved.Climate risks
Neighborhood: Browning Heights
Nearby schools
Schools provided by the listing agent
- Elementary: Stowe
- Middle: Northoaks
- High: Haltom
- District: Birdville ISD
Source: NTREIS. This data may not be complete. We recommend contacting the local school district to confirm school assignments for this home.
Similar homes
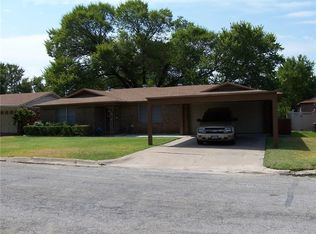
- $245,0003 bd2 ba1.4k sqft3233 Jane Ln, Fort Worth, TX 76117For Sale
 MLS ID #21401899, Jaxon Grubb. NTREIS
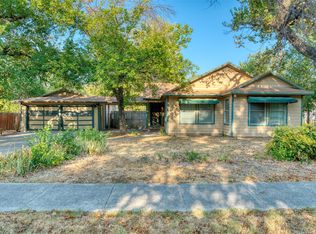
 - $225,0003 bd2 ba1.1k sqft2005 Haltom Rd, Haltom City, TX 76117For Sale
 MLS ID #21368295, Kelly Tipton. NTREIS
 - $230,0004 bd2 ba1.2k sqft3204 Aurora St, Haltom City, TX 76117For Sale
 MLS ID #21374996, Christie Cannon. NTREIS
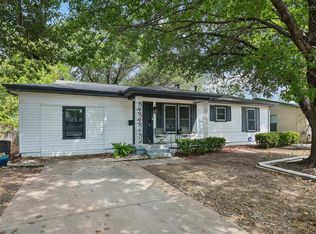
 - $169,0003 bd1 ba1.1k sqft4132 Patricia St, Haltom City, TX 76117For Sale
 MLS ID #75497060, Cody Scurlock, Keller Williams Summit. HAR
