Seller offering up to 2% in seller credits to use towards rate buy down or closing costs with preferred lender.
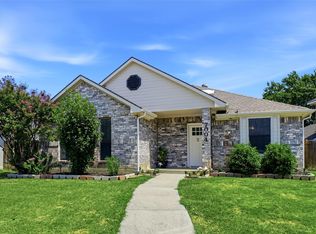
Charming one-story home with fantastic curb appeal, ideally situated in a quiet neighborhood across from a cul-de-sac. This thoughtfully designed floor plan offers comfortable living with no wasted space, featuring a spacious open family room highlighted by a cozy stone fireplace that creates a warm and inviting atmosphere. Durable laminate flooring flows throughout the main living areas, combining style and easy maintenance. The bright kitchen opens to a generous dining area and includes updated appliances, making the home truly move-in ready. The private primary suite serves as a relaxing retreat with an ensuite bath and walk-in closet. Outside, enjoy a nicely sized backyard with plenty of grassy space for entertaining, pets, or simply unwinding. Major updates provide peace of mind, including a roof replaced in 2019, HVAC system replaced in 2020, and attic ductwork replaced in 2024. Conveniently located within walking distance to the elementary and middle schools and offering quick access to major highways, DFW Airport, shopping, dining, and entertainment. This beautifully maintained home combines comfort, updates, and an exceptional location.
For sale
$250,000
6604 Brookdale Dr, Watauga, TX 76148
3beds
1,364sqft
Single Family Residence
Built in 1978
7,230 Square Feet Lot
$243,600 Zestimate®
$183/sqft
$-- HOA
What's special
Cozy stone fireplaceUpdated appliancesNicely sized backyardDurable laminate flooringCharming one-story homeGenerous dining areaFantastic curb appeal
- 9 days
- 675
- 92
Likely to sell faster than
Zillow last checked:
Listing updated:
Listed by:
Travis Johnson 0810664 512-954-2088,
Keller Williams Realty 512-448-4111
Source: NTREIS,MLS#: 21410784
Facts & features
Interior
Bedrooms & bathrooms
- Bedrooms: 3
- Bathrooms: 2
- Full bathrooms: 2
Primary bedroom
- Features: En Suite Bathroom, Walk-In Closet(s)
- Level: First
- Dimensions: 15 x 12
Bedroom
- Features: Walk-In Closet(s)
- Level: First
- Dimensions: 11 x 11
Bedroom
- Features: Walk-In Closet(s)
- Level: First
- Dimensions: 11 x 11
Dining room
- Level: First
- Dimensions: 10 x 13
Kitchen
- Level: First
- Dimensions: 10 x 10
Living room
- Level: First
- Dimensions: 13 x 21
Utility room
- Level: First
- Dimensions: 9 x 3
Heating
- Central
Cooling
- Central Air
Appliances
- Included: Double Oven, Dishwasher, Electric Cooktop, Electric Oven, Electric Water Heater, Disposal, Microwave
Features
- Walk-In Closet(s)
- Flooring: Carpet, Laminate
- Has basement: No
- Number of fireplaces: 1
- Fireplace features: Stone, Wood Burning
Interior area
- Total interior livable area: 1,364 sqft
Video & virtual tour
Property
Parking
- Total spaces: 2
- Parking features: Garage Faces Front, Garage, Garage Door Opener
- Attached garage spaces: 2
Features
- Levels: One
- Stories: 1
- Pool features: None
Lot
- Size: 7,230 Square Feet
- Features: Subdivision
Details
- Parcel number: 00301779
Construction
Type & style
- Home type: SingleFamily
- Architectural style: Traditional,Detached
- Property subtype: Single Family Residence
Materials
- Foundation: Slab
- Roof: Composition,Shingle
Condition
- Resale
- Year built: 1978
Utilities & green energy
- Sewer: Public Sewer
- Water: Public
- Utilities for property: Sewer Available, Water Available
Community & HOA
Community
- Subdivision: Brookdale Heights
HOA
- Has HOA: No
Location
- Region: Watauga
Financial & listing details
- Price per square foot: $183/sqft
- Tax assessed value: $210,585
- Annual tax amount: $4,675
- Date on market: 10/14/2026
- Cumulative days on market: 10 days
- Listing terms: Cash,Conventional,VA Loan
Estimated market value
$243,600
$231,000 - $256,000
$1,932/mo
Price history
| Date | Event | Price |
|---|---|---|
| 10/14/2026 | Listed for sale | $250,000-3.8%$183/sqft |
Source: NTREIS #21410784 Report a problem | ||
| 8/2/2026 | Listing removed | $260,000$191/sqft |
Source: NTREIS #21190007 Report a problem | ||
| 7/15/2026 | Price change | $260,000-3.3%$191/sqft |
Source: NTREIS #21190007 Report a problem | ||
| 5/20/2026 | Price change | $269,000-2.2%$197/sqft |
Source: NTREIS #21190007 Report a problem | ||
| 3/20/2026 | Listed for sale | $275,000$202/sqft |
Source: NTREIS #21190007 Report a problem | ||
Public tax history
| Year | Property taxes | Tax assessment |
|---|---|---|
| 2025 | $2,861 -12.7% | $210,585 -19.4% |
| 2024 | $3,277 +10.2% | $261,231 -4.6% |
| 2023 | $2,975 -17.8% | $273,753 +21.3% |
| 2022 | $3,620 +2.4% | $225,748 +24.4% |
| 2021 | $3,535 +9.1% | $181,534 -0.7% |
| 2020 | $3,239 +11% | $182,817 -0.7% |
| 2019 | $2,917 +7.4% | $184,101 +58.4% |
| 2018 | $2,716 +10.8% | $116,196 -4.8% |
| 2017 | $2,451 +10% | $122,006 +1.2% |
| 2016 | $2,228 +5.4% | $120,570 +38.1% |
| 2015 | $2,114 | $87,300 |
| 2014 | $2,114 | $87,300 +3.8% |
| 2013 | -- | $84,100 +0.4% |
| 2012 | -- | $83,800 |
| 2011 | -- | $83,800 -6.5% |
| 2010 | -- | $89,600 -6.2% |
| 2009 | -- | $95,500 |
| 2008 | -- | $95,500 |
| 2007 | -- | $95,500 |
| 2006 | -- | $95,500 |
| 2005 | -- | $95,500 |
| 2004 | -- | $95,500 +3.1% |
| 2003 | -- | $92,600 +8.9% |
| 2002 | -- | $85,000 +7.5% |
| 2001 | -- | $79,100 +9.1% |
| 2000 | -- | $72,500 |
Find assessor info on the county website
Monthly payment
Est. payment
Payment breakdown
Explore the cost of this home by adjusting the details. Changes won't be saved.Climate risks
Neighborhood: Brookdale Heights
Nearby schools
Schools provided by the listing agent
- Elementary: Hardeman
- Middle: Watauga
- High: Haltom
- District: Birdville ISD
Source: NTREIS. This data may not be complete. We recommend contacting the local school district to confirm school assignments for this home.
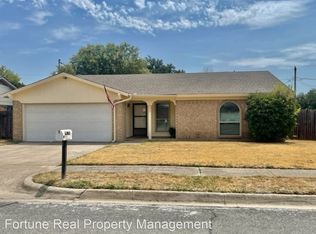

Similar homes
- $290,0003 bd2 ba1.1k sqft6054 Dunson Dr, Watauga, TX 76148For Sale
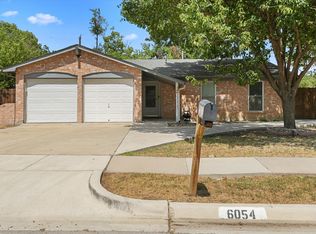 MLS ID #21381351, Brandon Calderon. NTREIS
 - $245,0003 bd2 ba1k sqft4837 Thistledown Dr, Fort Worth, TX 76137For Sale
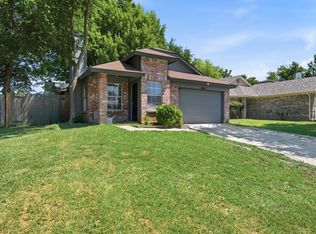 MLS ID #21342261, Angelica Vargas. NTREIS
 - $310,0003 bd2 ba1.4k sqft6417 Loma Vista Dr, Watauga, TX 76148For Sale
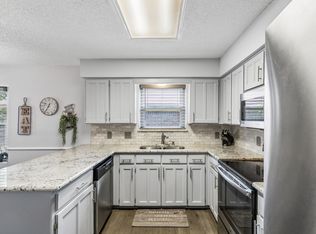 MLS ID #21300047, Julieanne Jones. NTREIS
 - $285,0003 bd2 ba1.5k sqft7004 Bentley Ave, Fort Worth, TX 76137For Sale
 MLS ID #21366975, Kadija Balde. NTREIS
