Welcome home to one of North Fort Worth's best values in Keller ISD! This move-in ready home combines soaring ceilings, an open-concept layout, beautiful luxury vinyl plank flooring, and a cozy fireplace to create a space that feels both warm and spacious from the moment you walk in.
Natural light pours into the living area while the adjoining dining room opens to the covered patio—perfect for entertaining, family dinners, or enjoying your morning coffee. The kitchen offers stainless steel appliances, abundant cabinetry, and a functional layout designed for everyday living.
Outside, mature trees provide shade and character, while the location offers the lifestyle buyers are searching for. Just around the corner, Arcadia Trail Park features over miles of walking and biking trails, playgrounds, pickleball and tennis courts, picnic pavilions, open green spaces, and recreational fields, making it easy to stay active and enjoy the outdoors without leaving the neighborhood. Located within highly acclaimed Keller ISD and just minutes from Alliance Town Center, shopping, restaurants, and major commuting routes, this home offers an incredible opportunity for homeowners and investors alike.
For sale
$248,000
4837 Thistledown Dr, Fort Worth, TX 76137
3beds
1,015sqft
Single Family Residence
Built in 1984
4,878 Square Feet Lot
$243,300 Zestimate®
$244/sqft
$-- HOA
What's special
Cozy fireplaceCovered patioSoaring ceilingsAbundant cabinetryOpen-concept layout
- 21 days |
- 784 |
- 53 |
Likely to sell faster than
Zillow last checked:
Listing updated:
Listed by:
Angelica Vargas 0774570 817-235-4294,
Monument Realty 214-705-7827
Source: NTREIS,MLS#: 21342261
Facts & features
Interior
Bedrooms & bathrooms
- Bedrooms: 3
- Bathrooms: 2
- Full bathrooms: 2
Primary bedroom
- Features: Ceiling Fan(s)
- Level: First
- Dimensions: 11 x 12
Living room
- Features: Fireplace
- Level: First
- Dimensions: 11 x 12
Heating
- Central, Electric
Cooling
- Central Air, Ceiling Fan(s), Electric
Appliances
- Included: Dishwasher, Electric Range
Features
- Open Floorplan
- Has basement: No
- Number of fireplaces: 1
- Fireplace features: Wood Burning
Interior area
- Total interior livable area: 1,015 sqft
Video & virtual tour
Property
Parking
- Total spaces: 1
- Parking features: Driveway, Garage
- Attached garage spaces: 1
Features
- Levels: One
- Stories: 1
- Pool features: None
- Fencing: Fenced,Privacy
Lot
- Size: 4,878 Square Feet
Details
- Parcel number: 05122643
Construction
Type & style
- Home type: SingleFamily
- Architectural style: Traditional,Detached
- Property subtype: Single Family Residence
Materials
- Brick
- Foundation: Slab
- Roof: Composition,Shingle
Condition
- Year built: 1984
Utilities & green energy
- Sewer: Public Sewer
- Water: Public
- Utilities for property: Sewer Available, Water Available
Community & HOA
Community
- Subdivision: Summerfields East Add
HOA
- Has HOA: No
Location
- Region: Fort Worth
Financial & listing details
- Price per square foot: $244/sqft
- Tax assessed value: $222,652
- Annual tax amount: $5,047
- Date on market: 7/27/2026
- Listing terms: Cash,Conventional,FHA,VA Loan
Estimated market value
$243,300
$231,000 - $255,000
$1,857/mo
Price history
| Date | Event | Price |
|---|---|---|
| 7/27/2026 | Listed for sale | $248,000-0.8%$244/sqft |
Source: NTREIS #21342261 Report a problem | ||
| 3/27/2026 | Listing removed | $250,000$246/sqft |
Source: NTREIS #21162936 Report a problem | ||
| 1/25/2026 | Listed for sale | $250,000+3.5%$246/sqft |
Source: NTREIS #21162936 Report a problem | ||
| 9/1/2025 | Listing removed | $241,499$238/sqft |
Source: NTREIS #20879733 Report a problem | ||
| 6/21/2025 | Price change | $241,499-1.8%$238/sqft |
Source: NTREIS #20879733 Report a problem | ||
| 5/18/2025 | Price change | $245,999-2%$242/sqft |
Source: NTREIS #20879733 Report a problem | ||
| 5/10/2025 | Price change | $250,900-2%$247/sqft |
Source: NTREIS #20879733 Report a problem | ||
| 4/11/2025 | Price change | $255,999-0.8%$252/sqft |
Source: NTREIS #20879733 Report a problem | ||
| 4/5/2025 | Price change | $257,999-1.5%$254/sqft |
Source: NTREIS #20879733 Report a problem | ||
| 3/27/2025 | Listed for sale | $262,000+11.5%$258/sqft |
Source: NTREIS #20879733 Report a problem | ||
| 7/29/2022 | Sold | -- |
Source: NTREIS #20100158 Report a problem | ||
| 7/18/2022 | Pending sale | $235,000$232/sqft |
Source: NTREIS #20100158 Report a problem | ||
| 7/4/2022 | Contingent | $235,000$232/sqft |
Source: NTREIS #20100158 Report a problem | ||
| 6/30/2022 | Listed for sale | $235,000$232/sqft |
Source: NTREIS #20100158 Report a problem | ||
Public tax history
| Year | Property taxes | Tax assessment |
|---|---|---|
| 2025 | $4,999 -0.9% | $222,652 |
| 2024 | $5,047 -2.4% | $222,652 -1.5% |
| 2023 | $5,171 +54.2% | $226,000 +18% |
| 2022 | $3,354 +1.3% | $191,516 +12.2% |
| 2021 | $3,310 +8.4% | $170,724 +15% |
| 2020 | $3,054 +10.8% | $148,445 -0.6% |
| 2019 | $2,758 +6.6% | $149,353 +38.6% |
| 2018 | $2,588 +9.9% | $107,758 -7.2% |
| 2017 | $2,355 +9.8% | $116,178 +8.1% |
| 2016 | $2,144 +13.3% | $107,454 +25.3% |
| 2015 | $1,893 | $85,760 +16.5% |
| 2014 | $1,893 | $73,600 +2.1% |
| 2013 | -- | $72,100 +8.1% |
| 2012 | -- | $66,700 -2.2% |
| 2011 | -- | $68,200 +6.7% |
| 2010 | -- | $63,900 -18.6% |
| 2009 | -- | $78,500 +5.8% |
| 2008 | -- | $74,200 -2.1% |
| 2007 | -- | $75,800 |
| 2006 | -- | $75,800 +2% |
| 2005 | -- | $74,300 |
| 2004 | -- | $74,300 +2.5% |
| 2003 | -- | $72,500 +5.1% |
| 2002 | -- | $69,000 +10.6% |
| 2001 | -- | $62,400 +6.7% |
| 2000 | -- | $58,500 |
Find assessor info on the county website
Monthly payment
Est. payment
Payment breakdown
Explore the cost of this home by adjusting the details. Changes won't be saved.Climate risks
Neighborhood: Summerfields
Nearby schools
GreatSchools rating
- 4/10Parkview Elementary SchoolGrades: PK-5Distance: 0.9 mi
- 6/10Fossil Hill Middle SchoolGrades: 6-8Distance: 1.6 mi
- 5/10Fossil Ridge High SchoolGrades: 9-12Distance: 2.2 mi
Schools provided by the listing agent
- Elementary: Parkview
- Middle: Fossil Hill
- High: Fossilridg
- District: Keller ISD
Source: NTREIS. This data may not be complete. We recommend contacting the local school district to confirm school assignments for this home.
- $247,7003 bd2 ba1.1k sqft4841 Thistledown Dr, Fort Worth, TX 76137Off Market

- $216,9003 bd1 ba1k sqft4833 Thistledown Dr, Fort Worth, TX 76137Off Market
- $293,6003 bd2 ba1.8k sqft4836 Ashton Ave, Fort Worth, TX 76137Off Market

- $--3 bd2 ba1k sqft4845 Thistledown Dr, Fort Worth, TX 76137Sold

- $217,0002 bd1 ba987 sqft4829 Thistledown Dr, Fort Worth, TX 76137Off Market
- $295,0003 bd2 ba1.8k sqft4832 Ashton Ave, Fort Worth, TX 76137Off Market
- $291,3003 bd2 ba1.8k sqft4840 Ashton Ave, Fort Worth, TX 76137Off Market
- $315,7003 bd2 ba1.8k sqft4828 Ashton Ave, Fort Worth, TX 76137Off Market
A local agent can set up tours, give advice and negotiate with sellers.
Similar homes
- $245,0003 bd2 ba1.1k sqft4756 Veronica Cir, Fort Worth, TX 76137For Sale
 MLS ID #21325700, Brittan Rojas. NTREIS
 - $239,9003 bd2 ba1.2k sqft6733 Dandelion Dr, Fort Worth, TX 76137For Sale
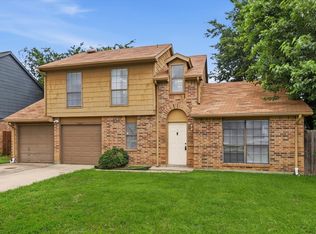 MLS ID #21298554, Justin Zamarippa. NTREIS
 - $250,0003 bd2 ba1.4k sqft4216 Fernleaf Dr, Fort Worth, TX 76137For Sale
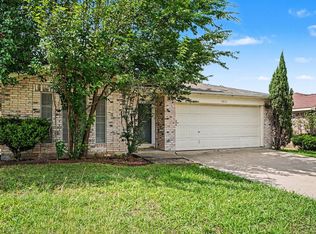 MLS ID #21297069, Erica Guest. NTREIS
 - $265,0003 bd2 ba1.1k sqft6453 Starnes Rd, Watauga, TX 76148For Sale
 MLS ID #21345144, Chandler Crouch. NTREIS
 - $229,0003 bd2 ba1k sqft5733 Hanson Dr, Watauga, TX 76148For SaleMLS ID #21349862, Joey Romero. NTREIS
- $255,0003 bd2 ba1.4k sqft5821 Maiden Ln, Fort Worth, TX 76131For SaleMLS ID #21300248, Rebecca Rodriguez. NTREIS
- $240,0003 bd1 ba1k sqft5732 Bonner Dr, Haltom City, TX 76148For SaleMLS ID #21350310, Gloria Guajardo. NTREIS
- $300,0003 bd2 ba1.4k sqft7949 Waterside Trl, Fort Worth, TX 76137For SaleMLS ID #21312099, Mukesh Kottaparambath Unnimadhavan. NTREIS
- $250,0003 bd2 ba1.1k sqft6621 Perdido Dr, Watauga, TX 76148For SaleMLS ID #21313621, Yecica Velazco. NTREIS
- $249,9003 bd2 ba1.2k sqft5900 Plum St, Watauga, TX 76148For SaleMLS ID #21296586, Sharon Smith. NTREIS
- $259,0003 bd2 ba1.4k sqft3724 Billie Faye Dr, North Richland Hills, TX 76180For SaleMLS ID #21068313, Eric English. NTREIS
- $292,0003 bd2 ba1.3k sqft5621 Swords Dr, Fort Worth, TX 76137For SaleMLS ID #21225347, Tammy Melendez. NTREIS
- $280,0003 bd2 ba1.4k sqft1805 Wind Dancer Trl, Fort Worth, TX 76131For SaleMLS ID #21338036, Melissa Martinez. NTREIS
- $277,0003 bd2 ba1.3k sqft6612 Patsy Ln, Watauga, TX 76148For SaleMLS ID #21254879, Julie Johnson. NTREIS
- $275,0003 bd2 ba1.3k sqft6432 Geneva Ln, Fort Worth, TX 76131For SaleMLS ID #21239952, Ryan McLemore. NTREIS
- $250,0003 bd2 ba1.3k sqft6501 Riverwater Trl, Fort Worth, TX 76179For SaleMLS ID #21201837, Ana Cecilia Valdez. NTREIS
- $265,0003 bd2 ba1.4k sqft972 Mosaic Dr, Fort Worth, TX 76179For SaleMLS ID #21347382, Lori Brookshire. NTREIS
- $289,0003 bd2 ba1.1k sqft6308 Hunters Glen Dr, Watauga, TX 76148For SaleMLS ID #21314634, Janine Bayer. NTREIS
- $249,9003 bd2 ba1.4k sqft5600 Wiltshire Dr, Fort Worth, TX 76135For SaleMLS ID #21304425, Salvador Gomez. NTREIS
- $255,0003 bd2 ba1.3k sqft6641 Sierra Madre Dr, Fort Worth, TX 76179For SaleMLS ID #21338972, Julie Cash. NTREIS
