Motivated Sellers! Welcome to this charming 3-bedroom, 2-bath home in the heart of Watauga! Offering a functional floor plan with comfortable living spaces, this home is perfect for first-time buyers, growing families, or anyone looking for a move-in ready property.
Step outside to a spacious backyard featuring convenient vehicle access through the gate—ideal for storing a trailer, boat, work truck, or creating the workshop or outdoor space you’ve always wanted. Whether you’re entertaining, gardening, or simply enjoying the outdoors, this backyard offers endless possibilities.
Conveniently located near shopping, dining, parks, and major highways, this home combines comfort, functionality, and a prime location. Don’t miss your opportunity to make this Watauga gem your own!
For sale
Price cut: $5K (9/29)
$245,000
6621 Perdido Dr, Watauga, TX 76148
3beds
1,107sqft
Single Family Residence
Built in 1971
7,971 Square Feet Lot
$242,100 Zestimate®
$221/sqft
$-- HOA
What's special
Spacious backyardFunctional floor planComfortable living spaces
- 107 days
- 554
- 44
Zillow last checked:
Listing updated:
Listed by:
Yecica Velazco 0758270 623-570-2789,
Elite Real Estate Texas 623-570-2789
Source: NTREIS,MLS#: 21313621
Facts & features
Interior
Bedrooms & bathrooms
- Bedrooms: 3
- Bathrooms: 2
- Full bathrooms: 2
Primary bedroom
- Level: First
- Dimensions: 0 x 0
Bedroom
- Level: First
- Dimensions: 0 x 0
Living room
- Level: First
- Dimensions: 0 x 0
Appliances
- Included: Electric Range
Features
- Decorative/Designer Lighting Fixtures, High Speed Internet
- Has basement: No
- Has fireplace: No
Interior area
- Total interior livable area: 1,107 sqft
Video & virtual tour
Property
Parking
- Total spaces: 2
- Parking features: Driveway, Garage, Paved, On Street
- Attached garage spaces: 2
Features
- Levels: One
- Stories: 1
- Pool features: None
Lot
- Size: 7,971 Square Feet
Details
- Parcel number: 00093726
Construction
Type & style
- Home type: SingleFamily
- Architectural style: Detached
- Property subtype: Single Family Residence
Condition
- Year built: 1971
Utilities & green energy
- Sewer: Public Sewer
- Water: Public
- Utilities for property: Cable Available, Sewer Available, Water Available
Community & HOA
Community
- Subdivision: Astor Heights Add
HOA
- Has HOA: No
Location
- Region: Watauga
Financial & listing details
- Price per square foot: $221/sqft
- Tax assessed value: $201,764
- Annual tax amount: $4,468
- Date on market: 6/26/2026
- Cumulative days on market: 108 days
Estimated market value
$242,100
$230,000 - $254,000
$1,777/mo
Price history
| Date | Event | Price |
|---|---|---|
| 9/29/2026 | Price change | $245,000-2%$221/sqft |
Source: NTREIS #21313621 Report a problem | ||
| 6/26/2026 | Listed for sale | $250,000+108.5%$226/sqft |
Source: NTREIS #21313621 Report a problem | ||
| 7/21/2016 | Sold | -- |
Source: Agent Provided Report a problem | ||
| 7/13/2016 | Pending sale | $119,900$108/sqft |
Source: AVRES Real Estate #13419398 Report a problem | ||
| 7/11/2016 | Listed for sale | $119,900$108/sqft |
Source: AVRES Real Estate #13419398 Report a problem | ||
Public tax history
| Year | Property taxes | Tax assessment |
|---|---|---|
| 2025 | $2,660 -4.3% | $201,764 |
| 2024 | $2,778 +10.7% | $201,764 +5.2% |
| 2023 | $2,509 -20.6% | $191,704 +20.4% |
| 2022 | $3,160 +1.8% | $159,256 +15.9% |
| 2021 | $3,104 -12.6% | $137,449 -10.1% |
| 2020 | $3,554 +8.5% | $152,931 +1.2% |
| 2019 | $3,276 +7.2% | $151,047 +17.1% |
| 2018 | $3,054 +7.8% | $128,962 +7.5% |
| 2017 | $2,832 +46.2% | $119,946 +17.1% |
| 2016 | $1,937 +6.9% | $102,451 +32.2% |
| 2015 | $1,812 | $77,500 |
| 2014 | $1,812 | $77,500 +12.2% |
| 2013 | -- | $69,100 |
| 2012 | -- | $69,100 |
| 2011 | -- | $69,100 -26.5% |
| 2010 | -- | $94,000 |
| 2009 | -- | $94,000 |
| 2008 | -- | $94,000 |
| 2007 | -- | $94,000 |
| 2006 | -- | $94,000 +22.9% |
| 2005 | -- | $76,500 |
| 2004 | -- | $76,500 +4.2% |
| 2003 | -- | $73,400 +2.2% |
| 2002 | -- | $71,800 +20.7% |
| 2001 | -- | $59,500 +2.4% |
| 2000 | -- | $58,100 |
Find assessor info on the county website
Monthly payment
Est. payment
Payment breakdown
Explore the cost of this home by adjusting the details. Changes won't be saved.Climate risks
Neighborhood: Astor Heights
Nearby schools
Schools provided by the listing agent
- Elementary: Fostervill
- Middle: Watauga
- High: Haltom
- District: Birdville ISD
Source: NTREIS. This data may not be complete. We recommend contacting the local school district to confirm school assignments for this home.
Similar homes
- $290,0003 bd2 ba1.1k sqft6054 Dunson Dr, Watauga, TX 76148For Sale
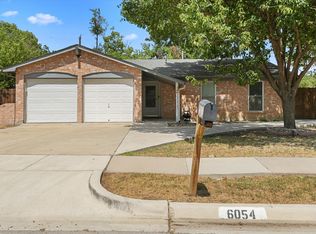 MLS ID #21381351, Brandon Calderon. NTREIS
 - $265,0002 bd2 ba1k sqft8021 Pebblebrook Dr, Watauga, TX 76148For Sale
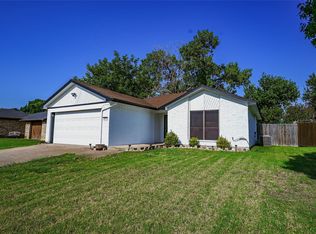 MLS ID #21369670, Michelle Pina. NTREIS
 - $245,0003 bd2 ba1k sqft4837 Thistledown Dr, Fort Worth, TX 76137For Sale
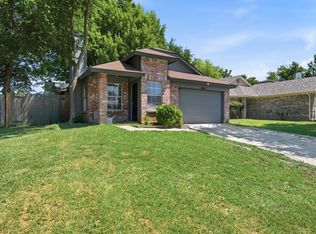 MLS ID #21342261, Angelica Vargas. NTREIS
 - $247,0003 bd2 ba1.3k sqft336 Saddle Trl, Saginaw, TX 76179For Sale
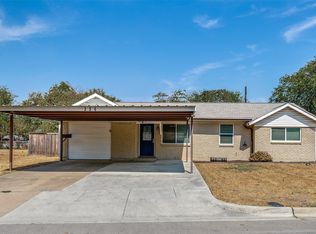 MLS ID #21394268, Hannah Gramling. NTREIS
