Nestled on a prime corner lot directly backing to J.A. Carr Park, this charming 2-bedroom, 1.5-bath home immediately welcomes you with light-filled spaces and modern comfort! The seamless open-concept floor plan connects the main living room, breakfast nook, and kitchen - making everyday living and hosting a breeze. Cook with ease in the kitchen equipped with granite countertops, well-maintained appliances, and a reverse osmosis water filtration system. Durability meets style with upgraded Lifeproof vinyl flooring and sound-dampening underlayment running through the living area and both bedrooms. The oversized primary retreat boasts a massive walk-in closet and direct access to the full bath. Step outside to your private backyard oasis: enjoy year-round relaxation on the screened-in covered patio featuring a hot tub, no rear neighbors, and direct access to park walking trails right behind you. Complete with a 2-car garage and quick access to Hwy 183, shopping, dining, and DFW Airport, this Euless gem is truly turn-key!
For sale
$259,900
612 Bayless Dr, Euless, TX 76040
2beds
1,151sqft
Single Family Residence
Built in 1961
8,799 Square Feet Lot
$254,200 Zestimate®
$226/sqft
$-- HOA
What's special
Modern comfortHot tubPrivate backyard oasisLight-filled spacesSeamless open-concept floor planWell-maintained appliancesPrime corner lot
- 13 days
- 670
- 62
Likely to sell faster than
Zillow last checked:
Listing updated:
Listed by:
Megan Phelps 0497942 817-999-2211,
Phelps Realty Group, LLC 817-999-2211
Source: NTREIS,MLS#: 21405547
Facts & features
Interior
Bedrooms & bathrooms
- Bedrooms: 2
- Bathrooms: 2
- Full bathrooms: 1
- 1/2 bathrooms: 1
Primary bedroom
- Level: First
- Dimensions: 0 x 0
Bedroom
- Level: First
- Dimensions: 0 x 0
Breakfast room nook
- Level: First
- Dimensions: 0 x 0
Kitchen
- Level: First
- Dimensions: 0 x 0
Living room
- Level: First
- Dimensions: 0 x 0
Heating
- Central, Natural Gas
Cooling
- Central Air, Electric
Appliances
- Included: Dishwasher, Gas Cooktop, Disposal
Features
- Granite Counters, High Speed Internet, Open Floorplan, Cable TV, Walk-In Closet(s)
- Flooring: Ceramic Tile, Luxury Vinyl Plank
- Has basement: No
- Has fireplace: No
Interior area
- Total interior livable area: 1,151 sqft
Video & virtual tour
Property
Parking
- Total spaces: 2
- Parking features: Covered, Garage Faces Front, Garage, Garage Door Opener
- Attached garage spaces: 2
Features
- Levels: One
- Stories: 1
- Patio & porch: Covered
- Pool features: None
- Fencing: Wood
Lot
- Size: 8,799 Square Feet
- Features: Back Yard, Corner Lot, Lawn, Subdivision
Details
- Parcel number: 02070405
Construction
Type & style
- Home type: SingleFamily
- Architectural style: Ranch,Traditional,Detached
- Property subtype: Single Family Residence
Materials
- Brick
- Foundation: Slab
- Roof: Composition
Condition
- Resale
- Year built: 1961
Utilities & green energy
- Sewer: Public Sewer
- Water: Public
- Utilities for property: Sewer Available, Water Available, Cable Available
Community & HOA
Community
- Security: Security System
- Subdivision: Oakwood Terrace West Add
HOA
- Has HOA: No
Location
- Region: Euless
Financial & listing details
- Price per square foot: $226/sqft
- Tax assessed value: $239,514
- Annual tax amount: $4,716
- Date on market: 10/8/2026
- Cumulative days on market: 88 days
- Listing terms: Cash,Conventional
Estimated market value
$254,200
$241,000 - $267,000
$1,684/mo
Price history
| Date | Event | Price |
|---|---|---|
| 10/8/2026 | Listed for sale | $259,900-3.7%$226/sqft |
Source: NTREIS #21405547 Report a problem | ||
| 10/8/2026 | Listing removed | $269,900$234/sqft |
Source: NTREIS #21337032 Report a problem | ||
| 7/24/2026 | Listed for sale | $269,900+58.8%$234/sqft |
Source: NTREIS #21337032 Report a problem | ||
| 4/1/2021 | Listing removed | -- |
Source:  Keller Williams Report a problem Keller Williams Report a problem | ||
| 2/26/2021 | Pending sale | $170,000$148/sqft |
Source: NTREIS #14516997 Report a problem | ||
| 2/12/2021 | Listed for sale | $170,000+47.8%$148/sqft |
Source: NTREIS #14516997 Report a problem | ||
| 2/24/2014 | Sold | -- |
Source: Agent Provided Report a problem | ||
| 10/29/2013 | Listed for sale | $115,000+4.5%$100/sqft |
Source: DRO Management II, LLC #12046786 Report a problem | ||
| 7/18/2013 | Listing removed | $110,000$96/sqft |
Source: DRO Management II, LLC #11973286 Report a problem | ||
| 6/18/2013 | Listed for sale | $110,000$96/sqft |
Source: DRO Management II, LLC #11973286 Report a problem | ||
Public tax history
| Year | Property taxes | Tax assessment |
|---|---|---|
| 2025 | $2,822 -6.5% | $239,514 |
| 2024 | $3,017 +10.5% | $239,514 -1% |
| 2023 | $2,732 -21% | $241,821 +25.6% |
| 2022 | $3,459 -14.9% | $192,500 +5.1% |
| 2021 | $4,067 +13.8% | $183,234 +15.3% |
| 2020 | $3,574 +1.2% | $158,914 +2.2% |
| 2019 | $3,533 +1.8% | $155,548 +4.5% |
| 2018 | $3,470 +4.1% | $148,920 +4.3% |
| 2017 | $3,334 +7.9% | $142,839 +11.2% |
| 2016 | $3,089 +29.9% | $128,433 +34.2% |
| 2015 | $2,377 | $95,700 |
| 2014 | $2,377 | $95,700 +23.6% |
| 2013 | -- | $77,400 -2.6% |
| 2012 | -- | $79,500 |
| 2011 | -- | $79,500 -0.7% |
| 2010 | -- | $80,100 -8.6% |
| 2009 | -- | $87,600 |
| 2008 | -- | $87,600 |
| 2007 | -- | $87,600 |
| 2006 | -- | $87,600 |
| 2005 | -- | $87,600 |
| 2004 | -- | $87,600 |
| 2003 | -- | $87,600 +3.9% |
| 2002 | -- | $84,300 +1.7% |
| 2001 | -- | $82,900 +27.1% |
| 2000 | -- | $65,200 |
Find assessor info on the county website
Monthly payment
Est. payment
Payment breakdown
Explore the cost of this home by adjusting the details. Changes won't be saved.Climate risks
Neighborhood: Oakwood Terrace
Nearby schools
Schools provided by the listing agent
- Elementary: Oakwoodter
- Middle: Central
- High: Trinity
- District: Hurst-Euless-Bedford ISD
Source: NTREIS. This data may not be complete. We recommend contacting the local school district to confirm school assignments for this home.
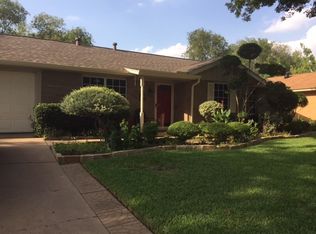

Similar homes
- $260,0003 bd2 ba1.6k sqft1426 El Camino Real, Euless, TX 76040For Sale By Owner
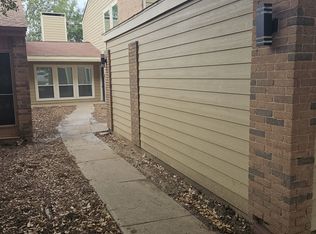
- $309,5003 bd2 ba1.7k sqft403 E Huitt Ln, Euless, TX 76040For Sale
 MLS ID #21351793, Michelle Rawls. NTREIS
 - $264,0002 bd2 ba1.1k sqft1724 Red Bud Ln, Euless, TX 76039For Sale
 MLS ID #21382449, Susan Baum. NTREIS
 - $265,0002 bd2 ba1k sqft2906 Northrope St, Euless, TX 76039For Sale
 MLS ID #21383240, Lacy Milani-Ingalls. NTREIS
