This inviting single-story home at 3500 Primrose Lane offers 3 bedrooms, 2 bathrooms, and 1,722 square feet of thoughtfully designed living space, listed at $389,500.
Set on a gentle bend in the road and framed by mature native oaks, the home welcomes you with soaring ceilings and updated laminate flooring that flows into a spacious great room. A wood-burning fireplace anchors the room, while windows updated between 2018 and 2023 fill the space with natural light and frame views of the bi-level, meticulously maintained backyard.
The flexible floor plan creates natural zones for living, dining, and entertaining. The primary suite features dual closets and an ensuite bath with a double vanity, soaker tub, and separate shower. Additional updates and speciality finishes include neutral paint throughout, ceramic tile in the secondary bathroom, pull-out pantry shelving, a pass-through window from the kitchen, updated lighting, ceiling fans, and blinds.
Outside, recent improvements provide both function and enjoyment. Zoysia grass (2021), wrought iron fencing (2018), HVAC (2019), a new roof and gutters in 2018, and a French drain from the same year ensure peace of mind. A full stone retaining wall completed in 2025 enhances the expansive backyard. A wide patio spans the length of the home, while a side yard pad offers room for a hot tub, above-ground pool, or additional seating. Up the gentle slope, a quiet sitting area overlooks the private backyard escape, and an outbuilding with loft storage completes the outdoor space.
Located within walking distance of the Bedford linear trails, Ryles Park, and Spring Garden Elementary, the home is also a short drive to Harwood Junior High. Easy access to grocery stores, shopping, dining, and major highways including 183, 121, and 820 makes daily life convenient.
Schedule a private showing today and discover why this North Bedford home should be at the top of your list.
For sale
$389,500
3500 Primrose Ln, Bedford, TX 76021
3beds
1,722sqft
Single Family Residence
Built in 1983
10,541 Square Feet Lot
$381,800 Zestimate®
$226/sqft
$-- HOA
What's special
Wood-burning fireplaceNeutral paint throughoutUpdated lightingUpdated laminate flooringExpansive backyardCeiling fansFlexible floor plan
- 1 day
- 231
- 28
Zillow last checked:
Listing updated:
Listed by:
Roslyn Gauntt 0510657 817-605-3355,
C21 Fine Homes Judge Fite 817-605-3355
Source: NTREIS,MLS#: 21404034
Facts & features
Interior
Bedrooms & bathrooms
- Bedrooms: 3
- Bathrooms: 2
- Full bathrooms: 2
Primary bedroom
- Features: Ceiling Fan(s), Dual Sinks, En Suite Bathroom, Garden Tub/Roman Tub, Sitting Area in Primary, Separate Shower, Walk-In Closet(s)
- Level: First
- Dimensions: 19 x 13
Bedroom
- Features: Ceiling Fan(s), Walk-In Closet(s)
- Level: First
- Dimensions: 11 x 10
Bedroom
- Features: Ceiling Fan(s), Walk-In Closet(s)
- Level: First
- Dimensions: 14 x 11
Dining room
- Level: First
- Dimensions: 11 x 9
Kitchen
- Features: Built-in Features, Ceiling Fan(s), Eat-in Kitchen
- Level: First
- Dimensions: 11 x 10
Laundry
- Features: Built-in Features
- Level: First
- Dimensions: 6 x 5
Living room
- Features: Ceiling Fan(s), Fireplace
- Level: First
- Dimensions: 24 x 21
Heating
- Central, Electric
Cooling
- Central Air, Electric
Appliances
- Included: Dishwasher, Electric Range, Disposal, Microwave
- Laundry: Washer Hookup, Electric Dryer Hookup
Features
- Cathedral Ceiling(s), Decorative/Designer Lighting Fixtures, Paneling/Wainscoting, Vaulted Ceiling(s), Walk-In Closet(s)
- Flooring: Ceramic Tile, Laminate
- Windows: Bay Window(s), Skylight(s), Window Coverings
- Has basement: No
- Number of fireplaces: 1
- Fireplace features: Den, Masonry, Wood Burning
Interior area
- Total interior livable area: 1,722 sqft
Video & virtual tour
Property
Parking
- Total spaces: 2
- Parking features: Garage Faces Front, Garage
- Attached garage spaces: 2
Features
- Levels: One
- Stories: 1
- Patio & porch: Covered
- Pool features: None
- Fencing: Perimeter,Privacy,Wood,Wrought Iron
Lot
- Size: 10,541 Square Feet
- Features: Hardwood Trees, Interior Lot, Landscaped, Many Trees, Subdivision, Sprinkler System
Details
- Parcel number: 01755927
Construction
Type & style
- Home type: SingleFamily
- Architectural style: Traditional,Detached
- Property subtype: Single Family Residence
Materials
- Brick
- Foundation: Slab
- Roof: Composition
Condition
- Resale
- Year built: 1983
Utilities & green energy
- Sewer: Public Sewer
- Water: Public
- Utilities for property: Cable Available, Electricity Connected, Natural Gas Available, Sewer Available, Separate Meters, Water Available
Community & HOA
Community
- Features: Curbs, Sidewalks
- Security: Security System, Security Service
- Subdivision: Meadow Wood Add
HOA
- Has HOA: No
Location
- Region: Bedford
Financial & listing details
- Price per square foot: $226/sqft
- Tax assessed value: $258,571
- Annual tax amount: $5,219
- Date on market: 10/16/2026
- Listing terms: Cash,Conventional,FHA,Texas Vet,VA Loan
Estimated market value
$381,800
$363,000 - $401,000
$2,535/mo
Price history
| Date | Event | Price |
|---|---|---|
| 10/16/2026 | Listed for sale | $389,500+62.3%$226/sqft |
Source: NTREIS #21404034 Report a problem | ||
| 12/29/2017 | Sold | -- |
Source: Agent Provided Report a problem | ||
| 12/15/2017 | Pending sale | $240,000$139/sqft |
Source: Mason Investment Group LLC #13723826 Report a problem | ||
| 11/28/2017 | Price change | $240,000-2%$139/sqft |
Source: Mason Investment Group LLC #13723826 Report a problem | ||
| 11/3/2017 | Listed for sale | $245,000+53.2%$142/sqft |
Source: Mason Investment Group LLC #13723826 Report a problem | ||
| 11/3/2017 | Listing removed | $1,800$1/sqft |
Source: Owner Report a problem | ||
| 10/16/2017 | Listed for rent | $1,800$1/sqft |
Source: Owner Report a problem | ||
| 4/1/2013 | Sold | -- |
Source: Agent Provided Report a problem | ||
| 2/12/2013 | Listed for sale | $159,900$93/sqft |
Source: Coldwell Banker RES #11900159 Report a problem | ||
| 4/3/2006 | Sold | -- |
Source: Agent Provided Report a problem | ||
Public tax history
| Year | Property taxes | Tax assessment |
|---|---|---|
| 2025 | $1,857 -38.2% | $258,571 -16.6% |
| 2024 | $3,003 -23.7% | $310,000 -12.7% |
| 2023 | $3,934 -13.4% | $355,000 +25.9% |
| 2022 | $4,545 +1.1% | $282,013 -0.8% |
| 2021 | $4,494 +1.2% | $284,236 +20.4% |
| 2020 | $4,441 -15.3% | $236,000 |
| 2019 | $5,245 -2% | $236,000 |
| 2018 | $5,351 +17.3% | $236,000 +8.8% |
| 2017 | $4,561 +10% | $216,828 +15.5% |
| 2016 | $4,148 +9.2% | $187,789 +8% |
| 2015 | $3,798 | $173,940 +7.2% |
| 2014 | $3,798 | $162,200 +7% |
| 2013 | -- | $151,600 +0.6% |
| 2012 | -- | $150,700 +1.6% |
| 2011 | -- | $148,300 -0.3% |
| 2010 | -- | $148,800 -0.1% |
| 2009 | -- | $148,900 +2.4% |
| 2008 | -- | $145,400 +3.1% |
| 2007 | -- | $141,000 |
| 2006 | -- | $141,000 +6.7% |
| 2005 | -- | $132,200 |
| 2004 | -- | $132,200 |
| 2003 | -- | $132,200 +4.3% |
| 2002 | -- | $126,800 +13.5% |
| 2001 | -- | $111,700 +12.1% |
| 2000 | -- | $99,600 |
Find assessor info on the county website
Monthly payment
Est. payment
Payment breakdown
Explore the cost of this home by adjusting the details. Changes won't be saved.Climate risks
Neighborhood: Meadow Wood
Nearby schools
Schools provided by the listing agent
- Elementary: Spring Garden
- Middle: Harwood
- High: Trinity
- District: Hurst-Euless-Bedford ISD
Source: NTREIS. This data may not be complete. We recommend contacting the local school district to confirm school assignments for this home.

Similar homes
- $420,0003 bd2 ba2.2k sqft3804 Berkshire Ct, Bedford, TX 76021For Sale
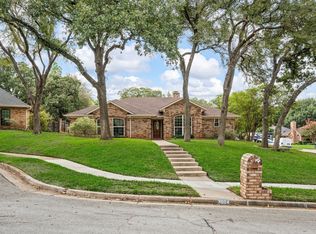 MLS ID #21398416, Jeffrey Gilpin. NTREIS
 - $425,0003 bd3 ba2.2k sqft2801 Meandering Way, Bedford, TX 76021For Sale
 MLS ID #21408456, Angela Hague. NTREIS
 - $399,0003 bd3 ba2.1k sqft3701 Windsong Ln, Bedford, TX 76021For Sale
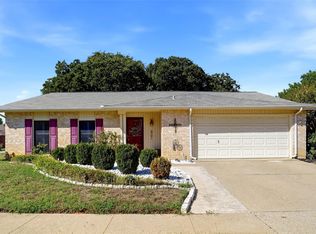 MLS ID #21385149, Mark Thomas. NTREIS
 - $425,0004 bd2 ba1.9k sqft612 Simpson Ter, Bedford, TX 76021For Sale
 MLS ID #21412288, Arturo Salgado. NTREIS
