Well-cared-for Tudor-style ranch in an established North Bedford neighborhood, zoned for desirable H-E-B schools. Mature trees and refreshed landscaping create an inviting setting, while the private backyard offers plenty of shade and a large 12x20 deck—perfect for relaxing or entertaining.
Inside, new wood-look tile flooring flows throughout the home, combining durability with an updated, stylish appearance. The spacious kitchen is designed for both cooking and gathering, featuring solid-surface countertops and new appliances. Fresh interior paint, new interior doors throughout, and new exterior doors with storm doors add to the move-in-ready appeal.
Updated bathrooms feature quartz countertops and new toilets. The spacious primary suite offers a newly updated shower and TWO large walk-in closets, while additional bedrooms also provide generous walk-in closet space. A new roof was installed in 2024.
Location is another standout! Just minutes from Generations Park at Boys Ranch, offering 68 acres with a lake, fishing, jogging trails, baseball fields, and the YMCA with an indoor pool and outdoor water park. Convenient access to Hwy 121, 183, 360 and 161 makes commuting around DFW easy, with DFW International Airport, shopping, dining and everyday conveniences nearby.
A beautifully maintained North Bedford home with thoughtful updates, a fantastic location and plenty of space to enjoy!
For sale
$384,900
917 Clear View Dr, Bedford, TX 76021
4beds
1,790sqft
Single Family Residence
Built in 1978
9,539 Square Feet Lot
$-- Zestimate®
$215/sqft
$-- HOA
What's special
Tudor-style ranchNew appliancesFresh interior paintNew interior doors throughoutSolid-surface countertopsRefreshed landscapingMature trees
- 6 days
- 673
- 78
Likely to sell faster than
Zillow last checked:
Listing updated:
Listed by:
Scott Killian 0484735,
Scott Real Estate 817-703-1165
Source: NTREIS,MLS#: 21395229
Facts & features
Interior
Bedrooms & bathrooms
- Bedrooms: 4
- Bathrooms: 2
- Full bathrooms: 2
Primary bedroom
- Level: First
- Dimensions: 16 x 12
Bedroom
- Level: First
- Dimensions: 12 x 11
Bedroom
- Level: First
- Dimensions: 12 x 11
Bedroom
- Level: First
- Dimensions: 12 x 10
Dining room
- Level: First
- Dimensions: 1 x 1
Kitchen
- Level: First
- Dimensions: 16 x 12
Living room
- Level: First
- Dimensions: 20 x 16
Heating
- Central
Cooling
- Central Air, Ceiling Fan(s)
Appliances
- Included: Dishwasher, Electric Cooktop, Disposal
Features
- High Speed Internet, Cable TV
- Has basement: No
- Number of fireplaces: 1
- Fireplace features: Wood Burning
Interior area
- Total interior livable area: 1,790 sqft
Video & virtual tour
Property
Parking
- Total spaces: 2
- Parking features: Garage Faces Front
- Attached garage spaces: 2
Features
- Levels: One
- Stories: 1
- Pool features: None
Lot
- Size: 9,539 Square Feet
Details
- Parcel number: 03154181
Construction
Type & style
- Home type: SingleFamily
- Architectural style: Detached
- Property subtype: Single Family Residence
Materials
- Roof: Composition
Condition
- Year built: 1978
Utilities & green energy
- Sewer: Public Sewer
- Water: Public
- Utilities for property: Sewer Available, Water Available, Cable Available
Community & HOA
Community
- Subdivision: Timberview Estate Add
HOA
- Has HOA: No
Location
- Region: Bedford
Financial & listing details
- Price per square foot: $215/sqft
- Tax assessed value: $329,000
- Annual tax amount: $6,641
- Date on market: 10/8/2026
- Cumulative days on market: 6 days
Estimated market value
Not available
Estimated sales range
Not available
Not available
Price history
| Date | Event | Price |
|---|---|---|
| 10/8/2026 | Listed for sale | $384,900$215/sqft |
Source: NTREIS #21395229 Report a problem | ||
Public tax history
| Year | Property taxes | Tax assessment |
|---|---|---|
| 2025 | $4,913 -7% | $329,000 -12.1% |
| 2024 | $5,285 +10.5% | $374,158 +8.5% |
| 2023 | $4,780 -14.3% | $345,000 +17.7% |
| 2022 | $5,580 +2.1% | $293,000 +15.8% |
| 2021 | $5,462 | $253,032 |
| 2020 | -- | $253,032 |
| 2019 | $4,950 +8.6% | $253,032 +24.5% |
| 2018 | $4,556 +12.8% | $203,244 -5.5% |
| 2017 | $4,040 +10.1% | $215,000 +4.5% |
| 2016 | $3,669 +4.4% | $205,812 +34.8% |
| 2015 | $3,514 | $152,700 |
| 2014 | $3,514 | $152,700 +10.7% |
| 2013 | -- | $137,900 +10.6% |
| 2012 | -- | $124,700 |
| 2011 | -- | $124,700 -0.3% |
| 2010 | -- | $125,100 -6% |
| 2009 | -- | $133,100 |
| 2008 | -- | $133,100 +2.6% |
| 2007 | -- | $129,700 |
| 2006 | -- | $129,700 |
| 2005 | -- | $129,700 |
| 2004 | -- | $129,700 |
| 2003 | -- | $129,700 -2% |
| 2002 | -- | $132,300 +8.1% |
| 2001 | -- | $122,400 +11.7% |
| 2000 | -- | $109,600 |
Find assessor info on the county website
Monthly payment
Est. payment
Payment breakdown
Explore the cost of this home by adjusting the details. Changes won't be saved.Climate risks
Neighborhood: Timber View Estates
Nearby schools
Schools provided by the listing agent
- Elementary: Bedfordhei
- Middle: Bedford
- High: Bell
- District: Hurst-Euless-Bedford ISD
Source: NTREIS. This data may not be complete. We recommend contacting the local school district to confirm school assignments for this home.

Similar homes
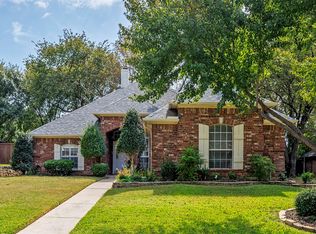
- $399,0003 bd2 ba1.8k sqft721 Hurstview Dr, Hurst, TX 76053For Sale
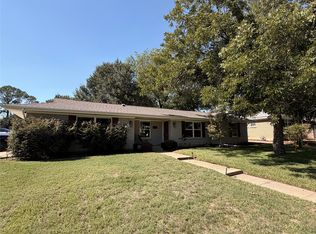 MLS ID #21391167, Jonathan Minerick. NTREIS
 - $372,0003 bd2 ba1.8k sqft1208 Hillcrest Dr, Euless, TX 76039For Sale
 MLS ID #21379150, Amber Broadway. NTREIS
 - $--3 bd2 ba1.3k sqft6509 Topaz Dr, Arlington, TX 76001Auction
 Auction.com 2
 - $400,0003 bd2 ba1.8k sqft2501 Cornell Dr, Flower Mound, TX 75022For Sale
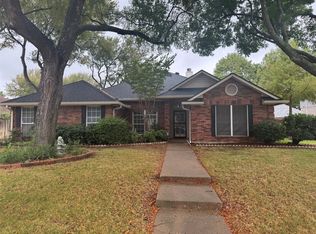 MLS ID #21400922, Irene Keeling. NTREIS
