Welcome home to this charming 3-bedroom, 2-bath home conveniently located in the heart of the Mid-Cities area! Featuring updated flooring and fresh interior paint, this home offers a clean, refreshed feel and a comfortable, functional floor plan. Enjoy easy access to shopping, dining, entertainment, major highways, and everything the surrounding DFW area has to offer. Whether you're a first-time buyer, downsizing, or looking for a great investment opportunity, this move-in-ready home combines comfort, convenience, and an ideal central location.
For sale
$305,000
1321 Hurstview Dr, Hurst, TX 76053
3beds
1,524sqft
Single Family Residence
Built in 1963
5,096 Square Feet Lot
$300,900 Zestimate®
$200/sqft
$-- HOA
What's special
Clean refreshed feelFresh interior paintUpdated flooringComfortable functional floor plan
- 56 days
- 268
- 19
Zillow last checked:
Listing updated:
Listed by:
Terra Wood 0650520 817-291-8300,
All City 866-277-6005
Source: NTREIS,MLS#: 21355225
Facts & features
Interior
Bedrooms & bathrooms
- Bedrooms: 3
- Bathrooms: 2
- Full bathrooms: 2
Primary bedroom
- Level: First
- Dimensions: 13 x 13
Bedroom
- Level: First
- Dimensions: 11 x 10
Bedroom
- Level: First
- Dimensions: 10 x 10
Breakfast room nook
- Features: Built-in Features, Ceiling Fan(s)
- Level: First
- Dimensions: 13 x 9
Kitchen
- Features: Breakfast Bar, Built-in Features
- Level: First
- Dimensions: 10 x 8
Living room
- Features: Ceiling Fan(s)
- Level: First
- Dimensions: 25 x 19
Heating
- Central, Natural Gas
Appliances
- Included: Dishwasher, Electric Cooktop, Electric Oven, Disposal, Microwave
- Laundry: Washer Hookup, Dryer Hookup, ElectricDryer Hookup, In Kitchen
Features
- High Speed Internet, Paneling/Wainscoting, Cable TV
- Flooring: Tile
- Windows: Window Coverings
- Has basement: No
- Number of fireplaces: 1
- Fireplace features: Gas Starter, Living Room, Masonry
Interior area
- Total interior livable area: 1,524 sqft
Video & virtual tour
Property
Parking
- Total spaces: 2
- Parking features: Additional Parking, Driveway, Garage Faces Front, Garage, Garage Door Opener
- Attached garage spaces: 2
Features
- Levels: One
- Stories: 1
- Patio & porch: Rear Porch, Covered
- Pool features: None
- Fencing: Wood
Lot
- Size: 5,096 Square Feet
Details
- Parcel number: 02717050
Construction
Type & style
- Home type: SingleFamily
- Architectural style: Traditional,Detached
- Property subtype: Single Family Residence
Materials
- Foundation: Slab
- Roof: Composition,Shingle
Condition
- Year built: 1963
Utilities & green energy
- Sewer: Public Sewer
- Water: Public
- Utilities for property: Electricity Connected, Sewer Available, Water Available, Cable Available
Community & HOA
Community
- Subdivision: Shady Oaks Add
HOA
- Has HOA: No
Location
- Region: Hurst
Financial & listing details
- Price per square foot: $200/sqft
- Tax assessed value: $249,028
- Annual tax amount: $5,240
- Date on market: 8/11/2026
- Cumulative days on market: 56 days
- Listing terms: Cash,Conventional,FHA,VA Loan
- Road surface type: Asphalt
Estimated market value
$300,900
$286,000 - $316,000
$2,489/mo
Price history
| Date | Event | Price |
|---|---|---|
| 8/11/2026 | Listed for sale | $305,000+41.9%$200/sqft |
Source: NTREIS #21355225 Report a problem | ||
| 8/5/2021 | Pending sale | $215,000$141/sqft |
Source: NTREIS #14632740 Report a problem | ||
| 7/23/2021 | Listed for sale | $215,000+87.1%$141/sqft |
Source: NTREIS #14632740 Report a problem | ||
| 6/20/2013 | Sold | -- |
Source: Agent Provided Report a problem | ||
| 5/31/2013 | Pending sale | $114,900$75/sqft |
Source: CENTURY 21 Tim Gauntt Company #11947866 Report a problem | ||
| 5/8/2013 | Listed for sale | $114,900$75/sqft |
Source: CENTURY 21 Tim Gauntt Company #11947866 Report a problem | ||
| 6/9/2011 | Listing removed | $1,075$1/sqft |
Source: Logan & DuFrane Team REALTORS #11587187 Report a problem | ||
| 6/3/2011 | Listed for rent | $1,075$1/sqft |
Source: Logan & DuFrane Team REALTORS #11587187 Report a problem | ||
Public tax history
| Year | Property taxes | Tax assessment |
|---|---|---|
| 2025 | $5,240 +3% | $249,028 |
| 2024 | $5,086 +5.3% | $249,028 +3.3% |
| 2023 | $4,831 -1.2% | $241,121 +13.5% |
| 2022 | $4,889 +41% | $212,349 +24.9% |
| 2021 | $3,467 | $170,000 -6.7% |
| 2020 | -- | $182,283 +17.6% |
| 2019 | $3,132 +9.5% | $155,000 +11.4% |
| 2018 | $2,861 +11.1% | $139,090 -6.6% |
| 2017 | $2,575 +8.3% | $148,989 +1% |
| 2016 | $2,379 -13.2% | $147,475 +41.1% |
| 2015 | $2,740 | $104,500 |
| 2014 | $2,740 | $104,500 |
| 2013 | -- | $104,500 +3.6% |
| 2012 | -- | $100,900 +2.9% |
| 2011 | -- | $98,100 -1.9% |
| 2010 | -- | $100,000 -8.5% |
| 2009 | -- | $109,300 |
| 2008 | -- | $109,300 +7.6% |
| 2007 | -- | $101,600 +3.3% |
| 2006 | -- | $98,400 |
| 2005 | -- | $98,400 |
| 2004 | -- | $98,400 |
| 2003 | -- | $98,400 +0.5% |
| 2002 | -- | $97,900 +10.5% |
| 2001 | -- | $88,600 +7.4% |
| 2000 | -- | $82,500 |
Find assessor info on the county website
Monthly payment
Est. payment
Payment breakdown
Explore the cost of this home by adjusting the details. Changes won't be saved.Climate risks
Neighborhood: Shady Oaks
Nearby schools
Schools provided by the listing agent
- Elementary: Shadyoaks
- Middle: Bedford
- High: Bell
- District: Hurst-Euless-Bedford ISD
Source: NTREIS. This data may not be complete. We recommend contacting the local school district to confirm school assignments for this home.

Similar homes
- $294,9004 bd2 ba1.4k sqft725 Willow St, Hurst, TX 76053For Sale
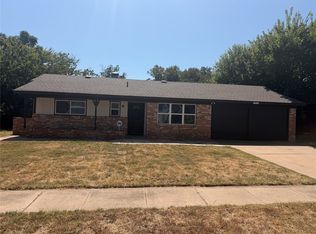 MLS ID #21387937, Ryan Flannery. NTREIS
 - $299,0003 bd2 ba1.2k sqft705 Vine St, Euless, TX 76040For Sale
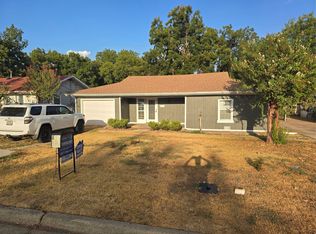 MLS ID #21334564, Nicholas Barz. NTREIS
 - $305,0003 bd2 ba1.2k sqft7713 Noreast Dr, North Richland Hills, TX 76180For Sale
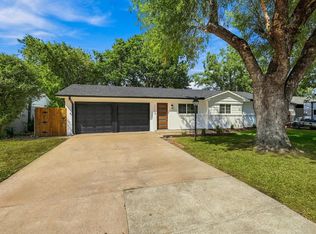 MLS ID #21390367, Rachel Lankri. NTREIS
 - $350,0003 bd2 ba1.5k sqft2136 Mountainview Dr, Hurst, TX 76054For Sale
 MLS ID #21353752, Amber Broadway. NTREIS
