Charming, remodeled Arlington home with timeless character and modern updates! Built in 1953, this beautifully refreshed 3-bedroom, 2-bathroom home offers approximately 1,680 square feet of comfortable living space in an established Arlington neighborhood.
Step inside and you'll immediately appreciate the character and warmth this home provides, paired with thoughtful remodeling that makes it ready for today's lifestyle. Spacious living areas and abundant natural light create an inviting atmosphere throughout, offering plenty of room for everyday living, relaxing, and entertaining family and friends.
The functional floor plan provides three comfortable bedrooms and two bathrooms, offering flexibility for a growing household, guests, or a home office. The remodeled interior gives the home a fresh feel while maintaining the charm and appeal of its original era.
Outside, enjoy the established neighborhood setting and the convenience of being close to local schools, shopping, dining, parks, entertainment, and major highways. With easy access to surrounding areas and the DFW Metroplex, this location provides both convenience and connectivity.
Whether you're looking for a comfortable primary residence or an opportunity to own a beautifully updated home in an established Arlington neighborhood, this property is worth a look.
Classic Arlington charm, remodeled interiors, a functional 3-bedroom, 2-bath layout, and a convenient location — come see why this Western Boulevard home could be the perfect place to call home!
For sale
Price cut: $10K (10/15)
$309,900
1021 Western Blvd, Arlington, TX 76013
3beds
1,680sqft
Single Family Residence
Built in 1953
9,016 Square Feet Lot
$-- Zestimate®
$184/sqft
$-- HOA
What's special
- 46 days
- 124
- 0
Zillow last checked:
Listing updated:
Listed by:
John Hixson 0572311 817-909-2871,
Mark D. Hixson 817-909-2871
Source: NTREIS,MLS#: 21375276
Facts & features
Interior
Bedrooms & bathrooms
- Bedrooms: 3
- Bathrooms: 2
- Full bathrooms: 2
Primary bedroom
- Features: Ceiling Fan(s)
- Level: First
- Dimensions: 19 x 10
Bedroom
- Features: Ceiling Fan(s)
- Level: First
- Dimensions: 12 x 10
Bedroom
- Features: Ceiling Fan(s)
- Level: First
- Dimensions: 11 x 9
Bonus room
- Features: Ceiling Fan(s)
- Level: First
- Dimensions: 14 x 11
Dining room
- Level: First
- Dimensions: 7 x 7
Kitchen
- Features: Granite Counters
- Level: First
- Dimensions: 11 x 10
Living room
- Features: Ceiling Fan(s)
- Level: First
- Dimensions: 14 x 9
Utility room
- Level: First
- Dimensions: 9 x 6
Appliances
- Included: Dishwasher, Electric Range
Features
- Other
- Flooring: Hardwood, Luxury Vinyl Plank
- Has basement: No
- Has fireplace: No
Interior area
- Total interior livable area: 1,680 sqft
Video & virtual tour
Property
Parking
- Total spaces: 2
- Parking features: Attached Carport
- Carport spaces: 2
Features
- Levels: One
- Stories: 1
- Pool features: None
Lot
- Size: 9,016 Square Feet
Details
- Parcel number: 02045273
Construction
Type & style
- Home type: SingleFamily
- Architectural style: Traditional,Detached
- Property subtype: Single Family Residence
Condition
- Resale
- Year built: 1953
Utilities & green energy
- Sewer: Public Sewer
- Water: Public
- Utilities for property: Electricity Connected, Natural Gas Available, Sewer Available, Separate Meters, Water Available
Community & HOA
Community
- Subdivision: Oak Tree Estates
HOA
- Has HOA: No
Location
- Region: Arlington
Financial & listing details
- Price per square foot: $184/sqft
- Tax assessed value: $322,875
- Annual tax amount: $5,023
- Date on market: 9/1/2026
- Cumulative days on market: 209 days
- Listing terms: Cash,Conventional,FHA
- Exclusions: no minerals
Estimated market value
Not available
Estimated sales range
Not available
Not available
Price history
| Date | Event | Price |
|---|---|---|
| 10/15/2026 | Price change | $309,900-3.1%$184/sqft |
Source: NTREIS #21375276 Report a problem | ||
| 9/18/2026 | Price change | $319,900-1.5%$190/sqft |
Source: NTREIS #21375276 Report a problem | ||
| 9/1/2026 | Price change | $324,900-7.1%$193/sqft |
Source: NTREIS #21375276 Report a problem | ||
| 3/23/2026 | Listed for sale | $349,900$208/sqft |
Source: NTREIS #21216219 Report a problem | ||
Public tax history
| Year | Property taxes | Tax assessment |
|---|---|---|
| 2025 | $470 +1.5% | $322,875 |
| 2024 | $463 -60.9% | $322,875 +17.7% |
| 2023 | $1,184 -3.3% | $274,412 +24.2% |
| 2022 | $1,224 +3% | $220,993 +17.2% |
| 2021 | $1,189 +2.8% | $188,552 +12.6% |
| 2020 | $1,157 +2.6% | $167,429 +21.7% |
| 2019 | $1,128 +2.4% | $137,546 +16.6% |
| 2018 | $1,102 +2.2% | $117,927 +2.8% |
| 2017 | $1,078 +1.9% | $114,678 +17.5% |
| 2016 | $1,057 -8.7% | $97,596 +10.2% |
| 2015 | $1,159 | $88,600 |
| 2014 | $1,159 | $88,600 |
| 2013 | -- | $88,600 -6.5% |
| 2012 | -- | $94,800 -1.5% |
| 2011 | -- | $96,200 -7.1% |
| 2010 | -- | $103,500 +2.1% |
| 2009 | -- | $101,400 |
| 2008 | -- | $101,400 |
| 2007 | -- | $101,400 +13.9% |
| 2006 | -- | $89,000 -15.4% |
| 2005 | -- | $105,200 +9.6% |
| 2004 | -- | $96,000 |
| 2003 | -- | $96,000 +7.4% |
| 2002 | -- | $89,400 +16.4% |
| 2001 | -- | $76,800 +9.7% |
| 2000 | -- | $70,000 |
Find assessor info on the county website
Monthly payment
Est. payment
Payment breakdown
Explore the cost of this home by adjusting the details. Changes won't be saved.Climate risks
Neighborhood: West
Nearby schools
Schools provided by the listing agent
- Elementary: Southdavis
- Middle: Bailey
- High: Arlington
- District: Arlington ISD
Source: NTREIS. This data may not be complete. We recommend contacting the local school district to confirm school assignments for this home.
Similar homes
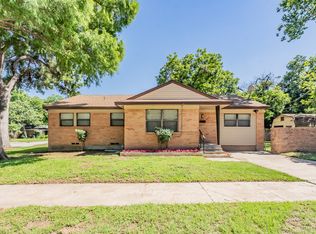
- $295,0003 bd2 ba1.2k sqft2508 Buffalo Dr, Arlington, TX 76013For Sale
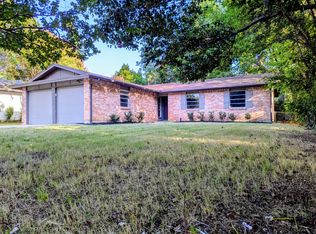 MLS ID #21386383, Tom Macatee. NTREIS
 - $289,9003 bd2 ba1.2k sqft2510 S Fielder Rd, Arlington, TX 76015For Sale
 MLS ID #21404474, Ryan Flannery. NTREIS
 - $350,0004 bd2 ba1.7k sqft3411 Halifax Dr, Arlington, TX 76013For Sale
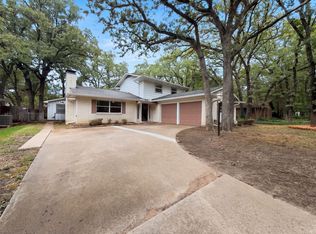 MLS ID #21405154, Amber Broadway. NTREIS
 - $--3 bd2 ba1.3k sqft6509 Topaz Dr, Arlington, TX 76001Auction
 Auction.com 2
