INCREDIBLE BUYER INCENTIVES: $6000 MORTGAGE CONCESSION. Seller will pay $6000 at closing towards your interest rate buydown if you finance with Opendoor Home Loans LLC. Welcome to 5310 Firewood Dr, a home that exudes charm and modern elegance. The fresh interior paint provides a clean and bright atmosphere, complemented by new flooring throughout the home for a seamless, updated look. A cozy fireplace adds a touch of warmth and sophistication to the living area. The kitchen is a chef's dream, boasting all stainless steel appliances and an accent backsplash that adds a pop of style. The primary bedroom is a haven of comfort with double closets for ample storage. The primary bathroom features double sinks, ensuring plenty of space for morning routines. Step outside to a covered patio, perfect for outdoor dining or relaxation. The fenced-in backyard enhances for outdoor activities. This home is a perfect blend of style and functionality, waiting for you to make it your own. Included 100-Day Home Warranty with buyer activation.
For sale
Price cut: $11K (5/14)
$349,000
5310 Firewood Dr, Arlington, TX 76016
3beds
2,151sqft
:
Get pre-qualified$2,593/mo
Single Family Residence
Built in 1974
9,043 Square Feet Lot
$-- Zestimate®
$162/sqft
$-- HOA
What's special
Cozy fireplaceFresh interior paintCovered patioAccent backsplashFenced-in backyard
- 153 days |
- 288 |
- 23 |
Zillow last checked:
Listing updated:
Listed by:
Amber Broadway 0618409 480-462-5392,
Opendoor Brokerage, LLC 480-462-5392,
Kesha Heggar 0509230 210-361-5182,
Opendoor Brokerage, LLC
Source: NTREIS,MLS#: 21197784
Facts & features
Interior
Bedrooms & bathrooms
- Bedrooms: 3
- Bathrooms: 2
- Full bathrooms: 2
Primary bedroom
- Level: First
- Dimensions: 12 x 17
Living room
- Level: First
- Dimensions: 15 x 18
Heating
- Central
Cooling
- Central Air, Ceiling Fan(s), Electric
Appliances
- Included: Dishwasher, Microwave
Features
- Other
- Flooring: Carpet, Ceramic Tile
- Has basement: No
- Number of fireplaces: 2
- Fireplace features: Family Room
Interior area
- Total interior livable area: 2,151 sqft
Video & virtual tour
Property
Parking
- Total spaces: 2
- Parking features: Driveway, Garage
- Attached garage spaces: 2
Features
- Levels: One
- Stories: 1
- Patio & porch: Front Porch
- Pool features: None
- Fencing: Back Yard,Fenced,Privacy,Wood
Lot
- Size: 9,043 Square Feet
Details
- Parcel number: 02787393
Construction
Type & style
- Home type: SingleFamily
- Architectural style: Detached
- Property subtype: Single Family Residence
Materials
- Brick, Wood Siding
- Foundation: Slab
Condition
- Year built: 1974
Utilities & green energy
- Water: Public
- Utilities for property: Water Available
Community & HOA
Community
- Subdivision: Smokerise Add
HOA
- Has HOA: No
Location
- Region: Arlington
Financial & listing details
- Price per square foot: $162/sqft
- Tax assessed value: $415,472
- Annual tax amount: $9,069
- Date on market: 3/4/2026
- Cumulative days on market: 154 days
- Listing terms: Cash,Conventional,FHA,VA Loan
- Exclusions: Security system does not convey. Kwikset lock replaced at close.
Estimated market value
Not available
Estimated sales range
Not available
Not available
Price history
| Date | Event | Price |
|---|---|---|
| 5/14/2026 | Price change | $349,000-3.1%$162/sqft |
Source: NTREIS #21197784 Report a problem | ||
| 4/30/2026 | Price change | $360,000-1.6%$167/sqft |
Source: NTREIS #21197784 Report a problem | ||
| 4/16/2026 | Price change | $366,000-1.1%$170/sqft |
Source: NTREIS #21197784 Report a problem | ||
| 3/19/2026 | Price change | $370,000-1.6%$172/sqft |
Source: NTREIS #21197784 Report a problem | ||
| 3/4/2026 | Listed for sale | $376,000+3%$175/sqft |
Source: NTREIS #21197784 Report a problem | ||
| 4/6/2023 | Listing removed | -- |
Source: NTREIS #20102288 Report a problem | ||
| 12/19/2022 | Sold | -- |
Source: NTREIS #20203058 Report a problem | ||
| 11/26/2022 | Pending sale | $365,000$170/sqft |
Source: NTREIS #20203058 Report a problem | ||
| 11/16/2022 | Contingent | $365,000$170/sqft |
Source: NTREIS #20203058 Report a problem | ||
| 11/8/2022 | Listed for sale | $365,000+8.5%$170/sqft |
Source: NTREIS #20203058 Report a problem | ||
| 8/24/2022 | Listing removed | $336,500$156/sqft |
Source: NTREIS #20102288 Report a problem | ||
| 8/24/2022 | Listed for sale | $336,500$156/sqft |
Source: NTREIS #20102288 Report a problem | ||
| 8/17/2022 | Contingent | $336,500$156/sqft |
Source: NTREIS #20102288 Report a problem | ||
| 8/11/2022 | Price change | $336,500-0.4%$156/sqft |
Source: NTREIS #20102288 Report a problem | ||
| 8/2/2022 | Listed for sale | $338,000$157/sqft |
Source: NTREIS #20102288 Report a problem | ||
| 7/25/2022 | Listing removed | $338,000$157/sqft |
Source: NTREIS #20102288 Report a problem | ||
| 7/1/2022 | Listed for sale | $338,000+32.8%$157/sqft |
Source: NTREIS #20102288 Report a problem | ||
| 1/3/2020 | Listing removed | $1,650$1/sqft |
Source: NB Elite Realty #14226495 Report a problem | ||
| 12/3/2019 | Listing removed | $254,500$118/sqft |
Source: NB Elite Realty #14204369 Report a problem | ||
| 12/3/2019 | Price change | $1,650-8.1%$1/sqft |
Source: NB Elite Realty #14226495 Report a problem | ||
| 11/18/2019 | Listed for rent | $1,795$1/sqft |
Source: NB Elite Realty #14226495 Report a problem | ||
| 11/11/2019 | Price change | $254,500-0.4%$118/sqft |
Source: NB Elite Realty #14204369 Report a problem | ||
| 10/19/2019 | Price change | $255,500-1.2%$119/sqft |
Source: NB Elite Realty #14204369 Report a problem | ||
| 10/15/2019 | Listed for sale | $258,500+78.4%$120/sqft |
Source: NB Elite Realty #14204369 Report a problem | ||
| 9/23/2013 | Sold | -- |
Source: Agent Provided Report a problem | ||
| 7/30/2013 | Listed for sale | $144,900$67/sqft |
Source: RE/MAX PINNACLE GROUP II #11999518 Report a problem | ||
Public tax history
| Year | Property taxes | Tax assessment |
|---|---|---|
| 2025 | $6,732 -5.9% | $415,472 |
| 2024 | $7,155 -14% | $415,472 +10.1% |
| 2023 | $8,324 +38.2% | $377,217 +55.8% |
| 2022 | $6,021 +8% | $242,075 +11.4% |
| 2021 | $5,574 -8.5% | $217,380 -7.2% |
| 2020 | $6,089 +14.7% | $234,337 -0.7% |
| 2019 | $5,307 -8.2% | $235,983 +6% |
| 2018 | $5,782 +6.3% | $222,573 +7.1% |
| 2017 | $5,439 +41.2% | $207,823 +15.5% |
| 2016 | $3,851 +7.6% | $179,943 +19.4% |
| 2015 | $3,577 | $150,700 |
| 2014 | $3,577 | $150,700 +28.9% |
| 2013 | -- | $116,900 +0.2% |
| 2012 | -- | $116,700 -8.3% |
| 2011 | -- | $127,300 +10.2% |
| 2010 | -- | $115,500 -6.9% |
| 2009 | -- | $124,100 |
| 2008 | -- | $124,100 -3.7% |
| 2007 | -- | $128,900 |
| 2006 | -- | $128,900 |
| 2005 | -- | $128,900 |
| 2004 | -- | $128,900 +9.8% |
| 2003 | -- | $117,400 +1.6% |
| 2002 | -- | $115,500 +13.6% |
| 2001 | -- | $101,700 +5.4% |
| 2000 | -- | $96,500 |
Find assessor info on the county website
Monthly payment
Est. payment
Payment breakdown
Explore the cost of this home by adjusting the details. Changes won't be saved.Climate risks
Neighborhood: West
Nearby schools
GreatSchools rating
- 8/10Ditto Elementary SchoolGrades: PK-6Distance: 0.6 mi
- 7/10Young Junior High SchoolGrades: 7-8Distance: 1.1 mi
- 6/10Martin High SchoolGrades: 9-12Distance: 1.5 mi
Schools provided by the listing agent
- Elementary: Ditto
- Middle: Young
- High: Martin
- District: Arlington ISD
Source: NTREIS. This data may not be complete. We recommend contacting the local school district to confirm school assignments for this home.
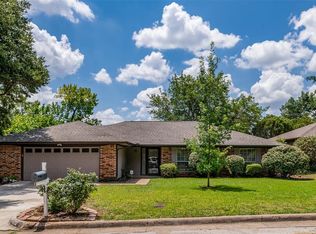
- $308,3003 bd2 ba1.7k sqft5400 Firewood Dr, Arlington, TX 76016Off Market
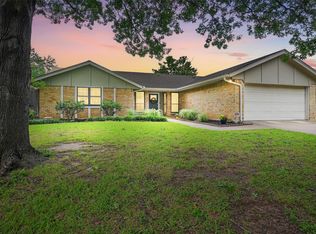
- $--3 bd2 ba1.8k sqft5308 Firewood Dr, Arlington, TX 76016Sold
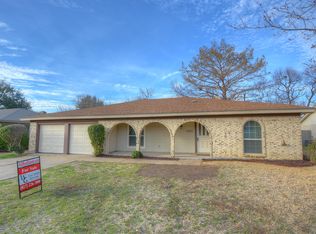
- $307,8003 bd2 ba1.6k sqft5405 Iris Ln, Arlington, TX 76016Off Market
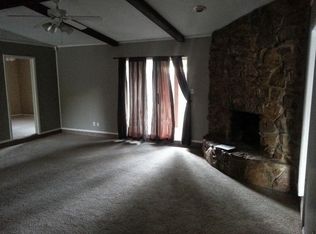
- $278,8003 bd2 ba1.5k sqft5409 Iris Ln, Arlington, TX 76016Off Market
- $342,5003 bd2 ba1.8k sqft5402 Firewood Dr, Arlington, TX 76016Off Market
- $252,2003 bd2 ba1.3k sqft5401 Iris Ln, Arlington, TX 76016Off Market
- $319,6003 bd2 ba1.8k sqft5401 Firewood Dr, Arlington, TX 76016Off Market
- $349,3003 bd2 ba1.9k sqft5306 Firewood Dr, Arlington, TX 76016Off Market
A local agent can set up tours, give advice and negotiate with sellers.
A local lender can help you make sure your offer is ready when you are.
Similar homes
- $344,9003 bd2 ba1.8k sqft5700 Stage Line Dr, Arlington, TX 76017For Sale
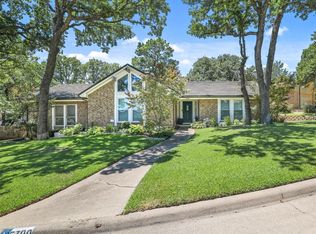 MLS ID #21328813, Wendy Vo. NTREIS
 - $319,0003 bd2 ba1.5k sqft4608 Elm Tree Ct, Arlington, TX 76017For Sale
 MLS ID #21341458, Shannon Smith. NTREIS
 - $299,9004 bd2 ba2k sqft7002 Forestview Dr, Arlington, TX 76016For Sale
 MLS ID #21241903, Jan Peterson. NTREIS
 - $299,9003 bd2 ba1.5k sqft3004 David Ln, Arlington, TX 76013For Sale
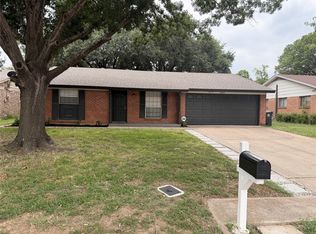 MLS ID #21343289, Ryan Flannery. NTREIS
 - $375,0004 bd2 ba2k sqft2001 San Jacinto Dr, Arlington, TX 76012For SaleMLS ID #21340673, John Teixeira. NTREIS
- $309,9003 bd2 ba1.7k sqft2003 Ford St, Arlington, TX 76013For SaleMLS ID #21264493, Beth Kelly. NTREIS
- $359,9003 bd2 ba1.9k sqft917 Bucknell Dr, Arlington, TX 76012For SaleMLS ID #21300364, Steve Koleno. NTREIS
- $277,5003 bd2 ba1.3k sqft1105 Mapleview Dr, Arlington, TX 76018For SaleMLS ID #21350640, Leydi Cruz Turcios. NTREIS
- $327,5005 bd3 ba1.9k sqft2908 Legend Rd, Arlington, TX 76014For SaleMLS ID #21275878, Heather Lopez. NTREIS
- $399,9004 bd2 ba2.5k sqft3301 Peachtree Ln, Arlington, TX 76013For SaleMLS ID #21323511, Arunesh Vivek. NTREIS
- $299,9003 bd2 ba1.9k sqft7449 Monterrey Dr, Fort Worth, TX 76112For SaleMLS ID #21302267, Tim Russell. NTREIS
- $305,0003 bd2 ba1.4k sqft111 Iberis Ct, Arlington, TX 76018For SaleMLS ID #21340718, Alisha Timon. NTREIS
- $348,0004 bd3 ba2.3k sqft2005 N Arbor Rose Dr, Grand Prairie, TX 75050For SaleMLS ID #21301258, Bella Jenkins. NTREIS
- $350,0004 bd2 ba1.9k sqft721 Norwood Dr, Hurst, TX 76053For SaleMLS ID #21329548, Brian Wells. NTREIS
- $299,9004 bd2 ba1.7k sqft1022 Shenandoah Dr, Arlington, TX 76014For SaleMLS ID #21205200, John Sanchez. NTREIS
- $349,9004 bd2 ba1.5k sqft109 Ray St, Arlington, TX 76010For SaleMLS ID #21312960, Samy Eskander. NTREIS
- $261,2503 bd2 ba1.6k sqft1117 High Point Rd, Arlington, TX 76015For SaleMLS ID #21323365, Edward Mcclintick. NTREIS
- $379,9003 bd2 ba1.4k sqft729 Oakwood Ave, Hurst, TX 76053For SaleMLS ID #21342557, Emily Flores. NTREIS
- $419,5004 bd3 ba2.3k sqft1817 Rhinevalley Dr, Arlington, TX 76012For SaleMLS ID #21287205, Alec Butcher. NTREIS
- $339,0003 bd2 ba1.8k sqft124 NE Brushy Mound Rd, Burleson, TX 76028For SaleMLS ID #21339705, Violeta Villalobos. NTREIS
