Bonus: Includes a 100-day home warranty for added peace of mind! Perched atop a hill in an established Grand Prairie
neighborhood, this unique 4-bedroom, 3-bath home offers character, space, and an abundance of natural light. The home
features two spacious living areas, floor to ceiling windows, a cozy fireplace, and a flexible floor plan with room for
everyone. The elevated setting enhances the home's curb appeal and creates a welcoming presence from the moment you
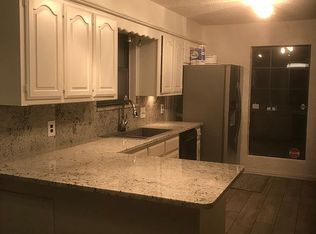
arrive. While the kitchen offers a more compact footprint, the home has been priced with its condition and features in mind,
presenting an excellent opportunity for buyers seeking space, character, and value in a desirable location.
For sale
$348,000
2005 N Arbor Rose Dr, Grand Prairie, TX 75050
4beds
2,360sqft
:
Get pre-qualified$2,506/mo
Single Family Residence
Built in 1978
10,367 Square Feet Lot
$343,100 Zestimate®
$147/sqft
$-- HOA
What's special
Cozy fireplaceFloor to ceiling windowsAbundance of natural lightPerched atop a hill
- 19 days |
- 3,328 |
- 291 |
Likely to sell faster than
Zillow last checked:
Listing updated:
Listed by:
Bella Jenkins 0717941 855-299-7653,
Mark Spain Real Estate 855-299-7653
Source: NTREIS,MLS#: 21301258
Facts & features
Interior
Bedrooms & bathrooms
- Bedrooms: 4
- Bathrooms: 3
- Full bathrooms: 3
Primary bedroom
- Features: En Suite Bathroom
- Level: First
- Dimensions: 1 x 1
Bedroom
- Features: Ceiling Fan(s)
- Level: First
- Dimensions: 1 x 1
Bedroom
- Features: Ceiling Fan(s)
- Level: First
- Dimensions: 1 x 1
Bedroom
- Features: Ceiling Fan(s)
- Level: First
- Dimensions: 1 x 1
Primary bathroom
- Features: Separate Shower
- Level: First
- Dimensions: 1 x 1
Other
- Features: Garden Tub/Roman Tub
- Level: First
- Dimensions: 1 x 1
Kitchen
- Features: Galley Kitchen
- Level: First
- Dimensions: 1 x 1
Living room
- Level: First
- Dimensions: 1 x 1
Office
- Level: First
- Dimensions: 1 x 1
Utility room
- Level: First
- Dimensions: 1 x 1
Heating
- Central
Cooling
- Central Air
Appliances
- Included: Dishwasher, Disposal
- Laundry: Laundry in Utility Room
Features
- Built-in Features, Pantry
- Flooring: Carpet, Vinyl
- Has basement: No
- Number of fireplaces: 1
- Fireplace features: Living Room
Interior area
- Total interior livable area: 2,360 sqft
Video & virtual tour
Property
Parking
- Total spaces: 2
- Parking features: Concrete, Garage Faces Rear
- Attached garage spaces: 2
Features
- Levels: One
- Stories: 1
- Patio & porch: Patio
- Pool features: None
- Fencing: Wood
Lot
- Size: 10,367 Square Feet
Details
- Additional structures: See Remarks
- Parcel number: 28247600040150000
Construction
Type & style
- Home type: SingleFamily
- Architectural style: Mid-Century Modern,Detached
- Property subtype: Single Family Residence
- Attached to another structure: Yes
Materials
- Foundation: Slab
Condition
- Year built: 1978
Utilities & green energy
- Sewer: Public Sewer
- Water: Public
- Utilities for property: Sewer Available, Water Available
Community & HOA
Community
- Subdivision: Wild Rose Ridge
HOA
- Has HOA: No
Location
- Region: Grand Prairie
Financial & listing details
- Price per square foot: $147/sqft
- Tax assessed value: $243,310
- Annual tax amount: $5,491
- Date on market: 7/25/2026
- Cumulative days on market: 49 days
- Listing terms: FHA
Estimated market value
$343,100
$326,000 - $360,000
$3,139/mo
Price history
| Date | Event | Price |
|---|---|---|
| 7/25/2026 | Listed for sale | $348,000-1.1%$147/sqft |
Source: NTREIS #21301258 Report a problem | ||
| 7/14/2026 | Listing removed | $352,000$149/sqft |
Source: NTREIS #21301258 Report a problem | ||
| 7/3/2026 | Contingent | $352,000$149/sqft |
Source: NTREIS #21301258 Report a problem | ||
| 6/14/2026 | Listed for sale | $352,000+34.7%$149/sqft |
Source: NTREIS #21301258 Report a problem | ||
| 3/31/2023 | Sold | -- |
Source: NTREIS #20270017 Report a problem | ||
| 3/16/2023 | Pending sale | $261,250$111/sqft |
Source: NTREIS #20270017 Report a problem | ||
| 3/10/2023 | Price change | $261,250-5%$111/sqft |
Source: NTREIS #20270017 Report a problem | ||
| 3/2/2023 | Listed for sale | $275,000+71.9%$117/sqft |
Source: NTREIS #20270017 Report a problem | ||
| 1/22/2023 | Listing removed | -- |
Source: Zillow Rentals Report a problem | ||
| 1/20/2023 | Listed for rent | $2,195-1.3%$1/sqft |
Source: Zillow Rentals Report a problem | ||
| 1/21/2021 | Listing removed | -- |
Source: Zillow Rental Network Premium Report a problem | ||
| 1/20/2021 | Price change | $2,225+1.4%$1/sqft |
Source: Zillow Rental Network Premium Report a problem | ||
| 1/16/2021 | Listed for rent | $2,195+31%$1/sqft |
Source: Zillow Rental Network Premium Report a problem | ||
| 6/7/2018 | Listing removed | $1,675$1/sqft |
Source: Invitation Homes Report a problem | ||
| 6/5/2018 | Price change | $1,675-0.9%$1/sqft |
Source: Invitation Homes Report a problem | ||
| 5/7/2018 | Listed for rent | $1,690+4.4%$1/sqft |
Source: Invitation Homes Report a problem | ||
| 5/11/2015 | Listing removed | $1,619$1/sqft |
Source: Waypoint Homes Report a problem | ||
| 4/8/2015 | Listed for rent | $1,619$1/sqft |
Source: Waypoint Homes Report a problem | ||
| 12/18/2013 | Listing removed | $159,950$68/sqft |
Source: Stanfield REALTORS #12003019 Report a problem | ||
| 8/28/2013 | Price change | $159,950-5.3%$68/sqft |
Source: Stanfield REALTORS #12003019 Report a problem | ||
| 8/9/2013 | Listed for sale | $168,950+141.7%$72/sqft |
Source: Stanfield REALTORS #12003019 Report a problem | ||
| 4/19/2012 | Listing removed | $69,900$30/sqft |
Source: New Western Realty, LLC. #11728583 Report a problem | ||
| 3/31/2012 | Price change | $69,900-9.6%$30/sqft |
Source: NEW WESTERN REALTY LLC Report a problem | ||
| 2/29/2012 | Listed for sale | $77,300$33/sqft |
Source: NEW WESTERN REALTY LLC Report a problem | ||
| 1/11/2012 | Sold | -- |
Source: Public Record Report a problem | ||
Public tax history
| Year | Property taxes | Tax assessment |
|---|---|---|
| 2025 | $5,491 +0.3% | $243,310 |
| 2024 | $5,476 -7.1% | $243,310 -5% |
| 2023 | $5,894 -10.5% | $256,220 -0.9% |
| 2022 | $6,585 -11.8% | $258,560 -8% |
| 2021 | $7,468 +8.1% | $280,990 +14.7% |
| 2020 | $6,908 +9.9% | $245,000 +11.3% |
| 2019 | $6,286 +9.4% | $220,180 +11.9% |
| 2018 | $5,748 +15.2% | $196,760 +15.2% |
| 2017 | $4,989 +0.1% | $170,770 |
| 2016 | $4,986 +19.8% | $170,770 +14.9% |
| 2015 | $4,160 | $148,640 |
| 2014 | $4,160 | $148,640 |
| 2013 | -- | -- |
| 2012 | -- | -- |
| 2011 | -- | -- |
| 2010 | -- | -- |
| 2009 | -- | -- |
| 2008 | -- | -- |
| 2007 | -- | -- |
| 2005 | -- | -- |
| 2004 | -- | -- |
| 2003 | -- | -- |
| 2002 | -- | -- |
| 2001 | -- | -- |
Find assessor info on the county website
Monthly payment
Est. payment
Payment breakdown
Explore the cost of this home by adjusting the details. Changes won't be saved.Climate risks
Neighborhood: 75050
Nearby schools
GreatSchools rating
- 6/10Eisenhower Elementary SchoolGrades: PK-5Distance: 0.5 mi
- 4/10Digital Arts & Technology Academy at Adams MiddleGrades: 6-8Distance: 1.3 mi
- 2/10Grand Prairie High SchoolGrades: 9-12Distance: 2 mi
Schools provided by the listing agent
- Elementary: Eisenhower
- Middle: Adams
- High: Grand Prairie
- District: Grand Prairie ISD
Source: NTREIS. This data may not be complete. We recommend contacting the local school district to confirm school assignments for this home.
- $344,9003 bd3 ba2.4k sqft2001 N Arbor Rose Dr, Grand Prairie, TX 75050Off Market
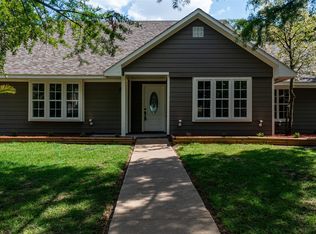
- $--6 bd3 ba3.3k sqft2009 N Arbor Rose Dr, Grand Prairie, TX 75050Sold
- $358,9003 bd3 ba2.2k sqft2006 Libby Ln, Grand Prairie, TX 75050Off Market
- $340,0003 bd3 ba1.9k sqft2002 Libby Ln, Grand Prairie, TX 75050Off Market
- $--3 bd2 ba1.8k sqft2010 Libby Ln, Grand Prairie, TX 75050Sold
- $380,1003 bd3 ba2.3k sqft2006 N Arbor Rose Dr, Grand Prairie, TX 75050Off Market
- $336,7003 bd2 ba1.8k sqft2010 N Arbor Rose Dr, Grand Prairie, TX 75050Off Market
- $--5 bd2 ba1.9k sqft1917 N Arbor Rose Dr, Grand Prairie, TX 75050Sold
A local agent can set up tours, give advice and negotiate with sellers.
Similar homes
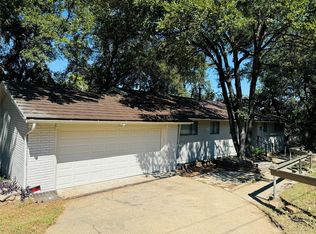
- $439,9005 bd3 ba3.2k sqft2118 Rock Creek Dr, Grand Prairie, TX 75050For Sale
 MLS ID #21081824, Kevin Le. NTREIS
 - $339,0004 bd2 ba1.4k sqft2132 Meandering Dr, Irving, TX 75060For Sale
 MLS ID #21302051, Rainu Thaimuriyil. NTREIS
 - $375,0004 bd2 ba2k sqft2001 San Jacinto Dr, Arlington, TX 76012For Sale
 MLS ID #21340673, John Teixeira. NTREIS
 - $335,0004 bd2 ba1.6k sqft1304 W Mitchell St, Arlington, TX 76013For Sale
 MLS ID #21355095, Joseph Jung. NTREIS
 - $315,0004 bd2 ba1.6k sqft2400 York Minster Ct, Arlington, TX 76006For SaleMLS ID #21323015, Amanda Ryan. NTREIS
- $380,0004 bd2 ba2.3k sqft2617 Magnolia Dr, Irving, TX 75062For SaleMLS ID #21352412, Vianey Suarez. NTREIS
- $279,9003 bd2 ba1.3k sqft402 W Springdale Ln, Grand Prairie, TX 75052For SaleMLS ID #21357356, Judy Kanaujiya. NTREIS
- $388,0004 bd3 ba2.8k sqft1420 Fleetwood Cove Dr, Grand Prairie, TX 75052For SaleMLS ID #21349394, Amber Broadway. NTREIS
- $349,9993 bd2 ba1.9k sqft917 Bucknell Dr, Arlington, TX 76012For SaleMLS ID #21300364, Steve Koleno. NTREIS
- $330,0004 bd2 ba1.6k sqft2222 Woodoak Dr, Irving, TX 75060For SaleMLS ID #21270207, Sharon Hodnett. NTREIS
- $349,9003 bd2 ba2.1k sqft4927 Stage Line Dr, Arlington, TX 76017For SaleMLS ID #21342465, Heather Clay. NTREIS
- $335,0004 bd2 ba2k sqft722 S Forest Ln, Duncanville, TX 75116For SaleMLS ID #21323410, Amber Broadway. NTREIS
- $365,0004 bd3 ba1.8k sqft1305 W Lavender Ln, Arlington, TX 76013For SaleMLS ID #21276978, Blake Sims. NTREIS
- $322,0003 bd2 ba1.6k sqft2111 Royal Oaks Dr, Irving, TX 75060For SaleMLS ID #21324743, Sitra Seman. NTREIS
- $360,0003 bd2 ba1.5k sqft2136 Mountainview Dr, Hurst, TX 76054For SaleMLS ID #21353752, Amber Broadway. NTREIS
- $359,0004 bd3 ba2.1k sqft7001 Edmundson Dr, Arlington, TX 76002For SaleMLS ID #21336434, Amber Broadway. NTREIS
- $299,0003 bd2 ba1.7k sqft1906 Stockton Trl, Grand Prairie, TX 75052For SaleMLS ID #21300148, Amber Broadway. NTREIS
- $339,0003 bd2 ba1.8k sqft5700 Stage Line Dr, Arlington, TX 76017For SaleMLS ID #21328813, Wendy Vo. NTREIS
- $330,0004 bd3 ba2.6k sqft448 N Waterford Oaks Dr, Cedar Hill, TX 75104For SaleMLS ID #21347446, Amber Broadway. NTREIS
- $319,9004 bd2 ba1.9k sqft1412 Oxford St, Arlington, TX 76013For SaleMLS ID #21300339, Gabe Waldrep. NTREIS
