Location, location, location! Welcome to 2617 Magnolia Drive, ideally situated in Irving with DFW International Airport just minutes away, making this an excellent choice for frequent travelers, airline and airport employees, or anyone looking for convenient access throughout the DFW Metroplex. This established brick home offers a spacious and flexible floor plan with multiple living and dining areas, perfect for entertaining, working from home, or everyday living. The kitchen features granite countertops, ample cabinetry, and a breakfast bar, while a brick fireplace adds warmth and character. Hard-surface flooring throughout much of the home provides easy maintenance, and the primary suite features an updated bath with dual sinks and a beautifully tiled shower. Step outside to a fenced backyard with mature shade trees, a patio, and plenty of room to relax or entertain. Solar panels are included with the home, offering an added energy-efficient feature. A two-car garage completes the package. With quick access to major highways, Las Colinas, shopping, dining, entertainment, and employment centers, this Irving home puts you right in the middle of everything the Dallas-Fort Worth area has to offer.
For sale
Price cut: $5K (9/3)
$360,000
2617 Magnolia Dr, Irving, TX 75062
4beds
2,318sqft
Single Family Residence
Built in 1967
9,408 Square Feet Lot
$352,700 Zestimate®
$155/sqft
$-- HOA
What's special
Two-car garageEstablished brick homeKitchen features granite countertopsBreakfast barAmple cabinetryBeautifully tiled shower
- 32 days
- 598
- 26
Zillow last checked:
Listing updated:
Listed by:
Vianey Suarez 0659126 254-300-6463,
EG Realty 254-218-4220
Source: NTREIS,MLS#: 21352412
Facts & features
Interior
Bedrooms & bathrooms
- Bedrooms: 4
- Bathrooms: 2
- Full bathrooms: 2
Primary bedroom
- Features: Ceiling Fan(s), Dual Sinks, Separate Shower
- Level: First
- Dimensions: 0 x 0
Dining room
- Features: Ceiling Fan(s)
- Level: First
- Dimensions: 0 x 0
Living room
- Features: Ceiling Fan(s)
- Level: First
- Dimensions: 0 x 0
Heating
- Central
Cooling
- Central Air
Appliances
- Included: Dishwasher, Electric Range, Gas Water Heater, Microwave
- Laundry: Washer Hookup, Electric Dryer Hookup, Laundry in Utility Room
Features
- Decorative/Designer Lighting Fixtures, Eat-in Kitchen, High Speed Internet
- Flooring: Laminate, Vinyl
- Windows: Window Coverings
- Has basement: No
- Number of fireplaces: 1
- Fireplace features: Wood Burning
Interior area
- Total interior livable area: 2,318 sqft
Video & virtual tour
Property
Parking
- Total spaces: 2
- Parking features: Garage
- Attached garage spaces: 2
Features
- Levels: One
- Stories: 1
- Patio & porch: Patio
- Exterior features: Lighting
- Pool features: None
- Fencing: Wood
Lot
- Size: 9,408 Square Feet
- Features: Subdivision
Details
- Additional structures: None
- Parcel number: 32477500020240000
Construction
Type & style
- Home type: SingleFamily
- Architectural style: Ranch,Detached
- Property subtype: Single Family Residence
Materials
- Brick
- Foundation: Slab
- Roof: Composition
Condition
- Year built: 1967
Utilities & green energy
- Sewer: Public Sewer
- Water: Public
- Utilities for property: Electricity Connected, Sewer Available, Water Available
Green energy
- Energy generation: Solar
Community & HOA
Community
- Security: Security System Owned
- Subdivision: Seven Oaks
HOA
- Has HOA: No
Location
- Region: Irving
Financial & listing details
- Price per square foot: $155/sqft
- Tax assessed value: $407,930
- Annual tax amount: $8,726
- Date on market: 8/6/2026
- Cumulative days on market: 33 days
- Listing terms: Cash,Conventional,FHA,VA Loan
Estimated market value
$352,700
$335,000 - $370,000
$2,800/mo
Price history
| Date | Event | Price |
|---|---|---|
| 9/3/2026 | Listed for sale | $360,000-1.4%$155/sqft |
Source: NTREIS #21352412 Report a problem | ||
| 8/28/2026 | Contingent | $365,000$157/sqft |
Source: NTREIS #21352412 Report a problem | ||
| 8/25/2026 | Price change | $365,000-3.9%$157/sqft |
Source: NTREIS #21352412 Report a problem | ||
| 8/6/2026 | Listed for sale | $380,000$164/sqft |
Source: NTREIS #21352412 Report a problem | ||
Public tax history
| Year | Property taxes | Tax assessment |
|---|---|---|
| 2025 | $3,295 +10.1% | $407,930 |
| 2024 | $2,992 +8.8% | $407,930 +18.9% |
| 2023 | $2,750 +6.8% | $342,970 +24.5% |
| 2022 | $2,576 +53.7% | $275,480 +3.8% |
| 2021 | $1,676 +6.5% | $265,390 |
| 2020 | $1,573 +12.7% | $265,390 +11.6% |
| 2019 | $1,396 +11.9% | $237,830 |
| 2018 | $1,248 -57% | $237,830 +23.5% |
| 2017 | $2,905 +3.1% | $192,560 +12% |
| 2016 | $2,819 -0.1% | $171,960 +10.6% |
| 2015 | $2,823 | $155,500 |
| 2014 | $2,823 | $155,500 |
| 2013 | -- | -- |
| 2012 | -- | -- |
| 2011 | -- | -- |
| 2010 | -- | -- |
| 2009 | -- | -- |
| 2008 | -- | -- |
| 2007 | -- | -- |
| 2005 | -- | -- |
| 2004 | -- | -- |
| 2003 | -- | -- |
| 2002 | -- | -- |
| 2001 | -- | -- |
Find assessor info on the county website
Monthly payment
Est. payment
Payment breakdown
Explore the cost of this home by adjusting the details. Changes won't be saved.Climate risks
Neighborhood: MacArthur
Nearby schools
Schools provided by the listing agent
- Elementary: Brandenburg
- Middle: Travis
- High: Macarthur
- District: Irving ISD
Source: NTREIS. This data may not be complete. We recommend contacting the local school district to confirm school assignments for this home.

Similar homes
- $340,0004 bd2 ba1.8k sqft221 Linda Ln, Irving, TX 75062For Sale
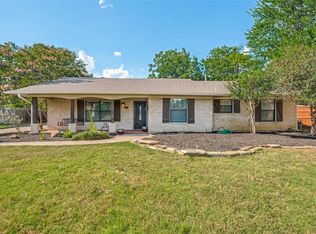 MLS ID #21328002, Philip Kaiser. NTREIS
 - $324,9003 bd2 ba1.5k sqft706 Goodyear St, Irving, TX 75062For Sale
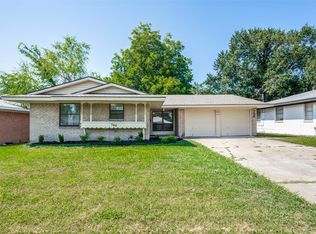 MLS ID #21324736, Jill Smisek. NTREIS
 - $450,0004 bd2 ba2.1k sqft2604 Twinpost Ct, Irving, TX 75062For Sale
 MLS ID #21320151, Megha Vyas. NTREIS
 - $375,0003 bd2 ba1.3k sqft1233 Fair Oaks Dr, Irving, TX 75060For Sale
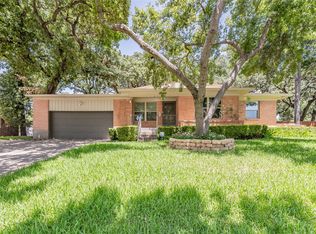 MLS ID #21357853, Nicole Dottin. NTREIS
