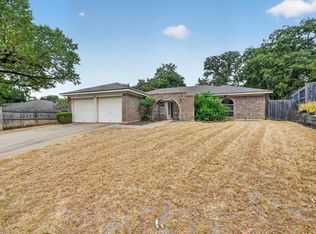
Welcome to 403 E Huitt Lane in Euless! This charming single-story home in Oak Crest Estates offers 3 bedrooms, 2 full baths, 1,709 square feet, and a 2-car attached garage. Situated on a spacious 0.222-acre lot with mature trees and a wood privacy fence, this home offers a comfortable blend of character and functionality with no HOA.
Inside, the spacious layout features a generous living room, separate dining room, and an inviting eat-in kitchen with granite countertops and pantry. The kitchen includes a dishwasher, disposal, electric range, and microwave, providing everything needed for everyday living and entertaining. The primary bedroom offers a comfortable retreat, while two additional bedrooms provide flexibility for family, guests, or a home office. A dedicated utility room provides convenient full-size washer and dryer connections.
Additional features include a combination of carpet, luxury vinyl plank, tile, and wood flooring, central heating and air conditioning, ceiling fans, rain gutters, and a composition roof. The attached garage features a garage door opener, with additional concrete parking available. Sidewalks and a neighborhood playground add to the appeal of this established community.
Conveniently located in Euless with easy access to major roads, shopping, dining, and area amenities, this home is ready for its next owner.
Pending
Price cut: $10.5K (9/16)
$309,500
403 E Huitt Ln, Euless, TX 76040
3beds
1,709sqft
Single Family Residence
Built in 1962
9,670 Square Feet Lot
$-- Zestimate®
$181/sqft
$-- HOA
What's special
Wood privacy fenceSeparate dining roomGarage door openerCeiling fansGranite countertopsCharming single-story homeMature trees
- 77 days
- 620
- 56
Zillow last checked:
Listing updated:
Listed by:
Michelle Rawls 0637763 817-715-5222,
Keller Williams Realty 817-329-8850,
John Formby 0692239 813-997-7143,
Keller Williams Realty
Source: NTREIS,MLS#: 21351793
Facts & features
Interior
Bedrooms & bathrooms
- Bedrooms: 3
- Bathrooms: 2
- Full bathrooms: 2
Primary bedroom
- Level: First
- Dimensions: 15 x 12
Bedroom
- Level: First
- Dimensions: 15 x 12
Bedroom
- Level: First
- Dimensions: 11 x 10
Dining room
- Level: First
- Dimensions: 13 x 12
Kitchen
- Level: First
- Dimensions: 23 x 8
Laundry
- Level: First
- Dimensions: 9 x 6
Living room
- Level: First
- Dimensions: 18 x 13
Heating
- Central
Cooling
- Central Air, Ceiling Fan(s), Electric
Appliances
- Included: Dishwasher, Electric Range, Disposal, Gas Water Heater, Microwave
- Laundry: Washer Hookup, Electric Dryer Hookup, Gas Dryer Hookup, Laundry in Utility Room
Features
- Eat-in Kitchen, Granite Counters, Pantry
- Flooring: Carpet, Luxury Vinyl Plank, Tile, Wood
- Has basement: No
- Has fireplace: No
Interior area
- Total interior livable area: 1,709 sqft
Video & virtual tour
Property
Parking
- Total spaces: 2
- Parking features: Additional Parking, Concrete, Garage Faces Front, Garage, Garage Door Opener
- Attached garage spaces: 2
Features
- Levels: One
- Stories: 1
- Exterior features: Rain Gutters
- Pool features: None
- Fencing: Wood
Lot
- Size: 9,670 Square Feet
- Features: Few Trees
Details
- Parcel number: 01991647
Construction
Type & style
- Home type: SingleFamily
- Architectural style: Traditional,Detached
- Property subtype: Single Family Residence
Materials
- Brick, Wood Siding
- Foundation: Slab
- Roof: Composition
Condition
- Resale
- Year built: 1962
Utilities & green energy
- Utilities for property: Natural Gas Available, Separate Meters, Water Available
Community & HOA
Community
- Features: Playground, Sidewalks
- Security: Carbon Monoxide Detector(s), Smoke Detector(s)
- Subdivision: Oak Crest Estates
HOA
- Has HOA: No
Location
- Region: Euless
Financial & listing details
- Price per square foot: $181/sqft
- Tax assessed value: $252,582
- Annual tax amount: $4,973
- Date on market: 8/7/2026
- Cumulative days on market: 77 days
- Listing terms: Cash,Conventional,FHA,VA Loan
- Exclusions: N/A
Estimated market value
Not available
Estimated sales range
Not available
Not available
Price history
| Date | Event | Price |
|---|---|---|
| 10/22/2026 | Pending sale | $309,500$181/sqft |
Source: NTREIS #21351793 Report a problem | ||
| 9/16/2026 | Price change | $309,500-3.3%$181/sqft |
Source: NTREIS #21351793 Report a problem | ||
| 8/25/2026 | Price change | $319,999-1.5%$187/sqft |
Source: NTREIS #21351793 Report a problem | ||
| 8/7/2026 | Listed for sale | $324,999+132.3%$190/sqft |
Source: NTREIS #21351793 Report a problem | ||
| 12/30/2013 | Sold | -- |
Source: Agent Provided Report a problem | ||
| 11/14/2013 | Price change | $139,900-3.2%$82/sqft |
Source: New Western Realty, LLC. #11960021 Report a problem | ||
| 8/7/2013 | Price change | $144,500-2.4%$85/sqft |
Source: New Western Realty, LLC. #11960021 Report a problem | ||
| 7/9/2013 | Price change | $148,000-1.3%$87/sqft |
Source: New Western Realty, LLC. #11960021 Report a problem | ||
| 5/27/2013 | Listed for sale | $149,900+105.6%$88/sqft |
Source: New Western Realty Dallas, LLC #11960021 Report a problem | ||
| 12/19/2012 | Listing removed | $72,900$43/sqft |
Source: LONGFELLOW AND LEE REAL ESTATE #11872249 Report a problem | ||
| 12/7/2012 | Listed for sale | $72,900$43/sqft |
Source: LONGFELLOW AND LEE REAL ESTATE #11872249 Report a problem | ||
Public tax history
| Year | Property taxes | Tax assessment |
|---|---|---|
| 2025 | $3,057 +0% | $252,582 -14% |
| 2024 | $3,056 +10.4% | $293,700 +0.9% |
| 2023 | $2,767 -20.9% | $291,157 +23.1% |
| 2022 | $3,497 +2.7% | $236,437 +7% |
| 2021 | $3,405 +9.7% | $221,025 +15.4% |
| 2020 | $3,104 +10.3% | $191,540 +13.3% |
| 2019 | $2,815 +8.8% | $169,078 +27.4% |
| 2018 | $2,588 -0.3% | $132,737 |
| 2017 | $2,596 -10.8% | $132,737 -20.1% |
| 2016 | $2,912 +2.8% | $166,151 +27.8% |
| 2015 | $2,833 | $130,000 -13.2% |
| 2014 | $2,833 | $149,800 +47.6% |
| 2013 | -- | $101,500 -0.6% |
| 2012 | -- | $102,100 -0.2% |
| 2011 | -- | $102,300 -2.9% |
| 2010 | -- | $105,400 -2% |
| 2009 | -- | $107,500 |
| 2008 | -- | $107,500 |
| 2007 | -- | $107,500 |
| 2006 | -- | $107,500 |
| 2005 | -- | $107,500 |
| 2004 | -- | $107,500 +7.7% |
| 2003 | -- | $99,800 -2% |
| 2002 | -- | $101,800 +18% |
| 2001 | -- | $86,300 +14.8% |
| 2000 | -- | $75,200 |
Find assessor info on the county website
Monthly payment
Est. payment
Payment breakdown
Explore the cost of this home by adjusting the details. Changes won't be saved.Climate risks
Neighborhood: 76040
Nearby schools
Schools provided by the listing agent
- Elementary: Southeules
- Middle: Euless
- High: Trinity
- District: Hurst-Euless-Bedford ISD
Source: NTREIS. This data may not be complete. We recommend contacting the local school district to confirm school assignments for this home.


Similar homes
- $319,9004 bd2 ba2.2k sqft1110 Tipton Rd, Irving, TX 75060For Sale
 MLS ID #21412572, Jamie Brannagan. NTREIS
 - $309,9993 bd2 ba1.7k sqft3009 W 11th St, Irving, TX 75060For Sale
 MLS ID #21335812, Lee Alvarez. NTREIS
 - $300,0003 bd2 ba1.7k sqft1216 Walker Dr, Hurst, TX 76053For Sale
 MLS ID #21405615, Russell Rhodes. NTREIS
 - $329,0003 bd2 ba1.8k sqft1617 Bent Oak Dr, Bedford, TX 76021For Sale
 MLS ID #21369455, Lisa Reed. NTREIS
