PERFECT BEDFORD LOCATION WITH POOL! Make this summer unforgettable in your own private backyard oasis featuring a sparkling in-ground swimming pool—perfect for cooling off on hot Texas days, hosting family and friends, or simply relaxing in the sun.
Move-in-ready, 1-story 4-bedroom, 2-bath home offers the perfect combination of comfort, flexibility, WALK TO ELEMENTARY SCHOOL with NO HOA! It's an excellent opportunity for first-time homebuyers, growing families, or multi-generational living. Split-bedroom with dual primary suites, home is ideal for older children, guests, aging parents, or anyone seeking extra privacy. A versatile front living room provides endless possibilities and can easily serve as a home office, media room, playroom, formal living area, or private retreat. Enjoy your own private outdoor paradise featuring: in-ground play pool. Wood deck Two patio areas Plenty of grassy yard for pets or gardening Large storage shed with electric. Whether you're entertaining a crowd or enjoying a quiet evening at home, this backyard has something for everyone.
Fantastic Bedford Location within the highly acclaimed HEB ISD, walking distance to Shady Brook Elementary and minutes from L.D. Bell High School, Bedford Boys Ranch Park, shopping, restaurants, and entertainment. Quick access to Hwy 121, 183, and 820, making commutes to Dallas, Fort Worth, and DFW International Airport fast and convenient.
So many Updates: Roof, gutters, leaf guards, Updated HVAC (inside and outside units) very low Electric bills, Programmable automatic sprinkler system, French drains, Pool equipment, Laminate flooring, lighting, ceiling fans. Granite counter tops and backsplash, ss appliances, microwave, oven, dishwasher, dual sinks, flat cooktop, refrigerator. This well-maintained home offers comfort, convenience, and outdoor living. Don't miss your opportunity to own this beautiful home and make it yours
Buyer to verify all information including schools, measurements, and features.
For sale
Price cut: $3.5K (7/10)
$355,000
2304 Shady Brook Dr, Bedford, TX 76021
4beds
1,664sqft
:
Get pre-qualified$2,637/mo
Single Family Residence
Built in 1966
8,494 Square Feet Lot
$-- Zestimate®
$213/sqft
$-- HOA
What's special
Sparkling in-ground swimming poolIn-ground play poolPrivate backyard oasisLaminate flooringMicrowave oven dishwasherCeiling fansTwo patio areas
- 130 days |
- 941 |
- 60 |
Likely to sell faster than
Zillow last checked:
Listing updated:
Listed by:
Harold Boot 0659475 817-269-4433,
All Star Real Estate 817-269-4433
Source: NTREIS,MLS#: 21210375
Facts & features
Interior
Bedrooms & bathrooms
- Bedrooms: 4
- Bathrooms: 2
- Full bathrooms: 2
Primary bedroom
- Level: First
- Dimensions: 14 x 12
Primary bedroom
- Features: Ceiling Fan(s)
- Level: First
- Dimensions: 14 x 13
Bedroom
- Level: First
- Dimensions: 14 x 12
Bedroom
- Features: Ceiling Fan(s)
- Level: First
- Dimensions: 14 x 11
Breakfast room nook
- Level: First
- Dimensions: 11 x 7
Family room
- Features: Ceiling Fan(s), Fireplace
- Level: First
- Dimensions: 13 x 12
Kitchen
- Features: Breakfast Bar, Built-in Features, Dual Sinks, Granite Counters, Pantry
- Level: First
- Dimensions: 13 x 7
Living room
- Level: First
- Dimensions: 15 x 12
Heating
- Central, Natural Gas
Cooling
- Central Air, Ceiling Fan(s), Electric
Appliances
- Included: Dishwasher, Electric Cooktop, Electric Oven, Disposal, Ice Maker, Microwave, Refrigerator, Vented Exhaust Fan
- Laundry: Washer Hookup, Electric Dryer Hookup
Features
- Pantry, Paneling/Wainscoting
- Flooring: Laminate, Luxury Vinyl Plank, Tile
- Windows: Window Coverings
- Has basement: No
- Number of fireplaces: 1
- Fireplace features: Gas, Glass Doors, Gas Log, Gas Starter, Living Room, Masonry
Interior area
- Total interior livable area: 1,664 sqft
Video & virtual tour
Property
Parking
- Total spaces: 2
- Parking features: Garage Faces Front, Garage
- Attached garage spaces: 2
Features
- Levels: One
- Stories: 1
- Patio & porch: Awning(s), Deck, Covered
- Exterior features: Rain Gutters
- Pool features: Gunite, In Ground, Pool
- Fencing: Fenced,Full,Wood
Lot
- Size: 8,494 Square Feet
- Features: Interior Lot, Landscaped, Sprinkler System
Details
- Additional structures: Shed(s), Storage
- Parcel number: 02711028
Construction
Type & style
- Home type: SingleFamily
- Architectural style: Traditional,Detached
- Property subtype: Single Family Residence
Materials
- Brick
- Foundation: Slab
- Roof: Composition
Condition
- Year built: 1966
Utilities & green energy
- Sewer: Public Sewer
- Water: Public
- Utilities for property: Sewer Available, Water Available
Community & HOA
Community
- Features: Curbs
- Subdivision: Shady Brook Add
HOA
- Has HOA: No
Location
- Region: Bedford
Financial & listing details
- Price per square foot: $213/sqft
- Tax assessed value: $167
- Annual tax amount: $4,867
- Date on market: 3/20/2026
- Cumulative days on market: 129 days
- Listing terms: Cash,Conventional,FHA,See Agent
- Exclusions: tv on wall in 2nd master. Wall mount will stay but not tv.
Estimated market value
Not available
Estimated sales range
Not available
$2,429/mo
Price history
| Date | Event | Price |
|---|---|---|
| 7/10/2026 | Price change | $355,000-1%$213/sqft |
Source: NTREIS #21210375 Report a problem | ||
| 7/2/2026 | Price change | $358,500-0.1%$215/sqft |
Source: NTREIS #21210375 Report a problem | ||
| 6/25/2026 | Price change | $358,775-0.3%$216/sqft |
Source: NTREIS #21210375 Report a problem | ||
| 6/13/2026 | Price change | $359,900-0.8%$216/sqft |
Source: NTREIS #21210375 Report a problem | ||
| 5/29/2026 | Price change | $362,900-1.8%$218/sqft |
Source: NTREIS #21210375 Report a problem | ||
| 5/7/2026 | Price change | $369,500-1.5%$222/sqft |
Source: NTREIS #21210375 Report a problem | ||
| 4/1/2026 | Price change | $374,975-1.3%$225/sqft |
Source: NTREIS #21210375 Report a problem | ||
| 3/20/2026 | Listed for sale | $380,000$228/sqft |
Source: NTREIS #21210375 Report a problem | ||
Public tax history
| Year | Property taxes | Tax assessment |
|---|---|---|
| 2024 | -- | $167 |
| 2023 | -- | $167 |
| 2022 | -- | $167 |
| 2021 | -- | $167 |
| 2020 | -- | $167 -99.9% |
| 2019 | $4,198 +8.8% | $210,294 +20.5% |
| 2018 | $3,857 +13% | $174,494 -2.4% |
| 2017 | $3,415 +10.4% | $178,799 +9.8% |
| 2016 | $3,094 +2.5% | $162,876 +24.2% |
| 2015 | $3,017 | $131,100 |
| 2014 | $3,017 | $131,100 +3.1% |
| 2013 | -- | $127,200 +1.8% |
| 2012 | -- | $124,900 |
| 2011 | -- | $124,900 -0.6% |
| 2010 | -- | $125,700 -2% |
| 2009 | -- | $128,200 |
| 2008 | -- | $128,200 |
| 2007 | -- | $128,200 |
| 2006 | -- | $128,200 |
| 2005 | -- | $128,200 +2.9% |
| 2004 | -- | $124,600 +2.4% |
| 2003 | -- | $121,700 -2.9% |
| 2002 | -- | $125,300 +17.1% |
| 2001 | -- | $107,000 +10.1% |
| 2000 | -- | $97,200 |
Find assessor info on the county website
Monthly payment
Est. payment
Payment breakdown
Explore the cost of this home by adjusting the details. Changes won't be saved.Climate risks
Neighborhood: Shady Brook
Getting around
40 / 100
Car-DependentNearby schools
GreatSchools rating
- 7/10Shady Brook Elementary SchoolGrades: PK-6Distance: 0.2 mi
- 9/10Bedford Junior High SchoolGrades: 7-9Distance: 0.8 mi
- 7/10Bell High SchoolGrades: 10-12Distance: 0.7 mi
Schools provided by the listing agent
- Elementary: Shadybrook
- Middle: Bedford
- High: Bell
- District: Hurst-Euless-Bedford ISD
Source: NTREIS. This data may not be complete. We recommend contacting the local school district to confirm school assignments for this home.
- $375,9003 bd3 ba2.2k sqft2300 Shady Brook Dr, Bedford, TX 76021Off Market

- $295,7003 bd2 ba1.4k sqft2308 Shady Brook Dr, Bedford, TX 76021Off Market
- $303,5003 bd2 ba1.5k sqft2309 Shady Meadow Dr, Bedford, TX 76021Off Market

- $317,6003 bd2 ba1.6k sqft2305 Shady Meadow Dr, Bedford, TX 76021Off Market
- $351,5003 bd2 ba1.4k sqft2313 Shady Meadow Dr, Bedford, TX 76021Off Market
- $362,3003 bd2 ba2.2k sqft2252 Shady Brook Dr, Bedford, TX 76021Off Market
- $341,6003 bd2 ba1.9k sqft2312 Shady Brook Dr, Bedford, TX 76021Off Market
- $365,9003 bd2 ba2k sqft2301 Shady Brook Dr, Bedford, TX 76021Off Market
A local agent can set up tours, give advice and negotiate with sellers.
A local lender can help you make sure your offer is ready when you are.
Similar homes
- $370,0004 bd2 ba2k sqft917 Stratford Dr, Bedford, TX 76021For Sale
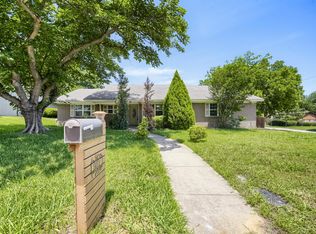 MLS ID #21268265, Daniel Cline. NTREIS
 - $369,9783 bd2 ba1.5k sqft2915 Post Oak Ct, Bedford, TX 76021For Sale
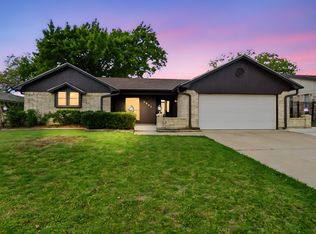
 MLS ID #21299973, Nathan Malcolm. NTREIS
 - $365,0003 bd2 ba1.7k sqft3021 Mossy Oak Ln, Bedford, TX 76021For Sale
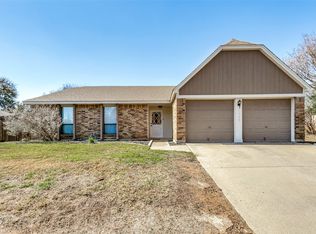
 MLS ID #21222767, Rachel Mann. NTREIS
 - $385,0004 bd2 ba1.9k sqft3209 Vintage Way, Bedford, TX 76021For Sale
 MLS ID #21194586, Kenneth Anderson. NTREIS
 - $325,0003 bd2 ba1.2k sqft6971 Cox Ln, North Richland Hills, TX 76182For SaleMLS ID #21342623, Anh Bui. NTREIS
- $340,0004 bd2 ba1.6k sqft2006 Elmridge Dr, Arlington, TX 76012For SaleMLS ID #21204861, Lee Wafer. NTREIS
- $375,0004 bd2 ba2.1k sqft1217 W Redbud Dr, Hurst, TX 76053For SaleMLS ID #21334172, Nick Good. NTREIS
- $320,0003 bd2 ba1.3k sqft821 Prestwick St, Bedford, TX 76022For SaleMLS ID #21311104, Luis Hernandez. NTREIS
- $340,0004 bd2 ba1.8k sqft5501 Wood View St, N Richland Hills, TX 76180For SaleMLS ID #21321231, Holly Kraatz. NTREIS
- $349,9003 bd2 ba1.7k sqft1809 Toplea Dr, Euless, TX 76040For SaleMLS ID #21153356, DeWayne Smart. NTREIS
- $363,0003 bd2 ba2k sqft3513 Granada Dr, Richland Hills, TX 76118For SaleMLS ID #21301229, Denise Johnson. NTREIS
- $350,0004 bd2 ba1.8k sqft221 Linda Ln, Irving, TX 75062For SaleMLS ID #21328002, Philip Kaiser. NTREIS
- $315,0003 bd2 ba2k sqft1315 Navaho St, Arlington, TX 76012For SaleMLS ID #21337411, Maria Cornwell. NTREIS
- $359,9003 bd2 ba1.9k sqft917 Bucknell Dr, Arlington, TX 76012For SaleMLS ID #21300364, Steve Koleno. NTREIS
- $362,5004 bd2 ba1.8k sqft6700 Greenleaf Dr, North Richland Hills, TX 76182For SaleMLS ID #21259411, Shalimar Moore. NTREIS
- $344,9004 bd2 ba2.1k sqft713 Waggoner Dr, Arlington, TX 76013For SaleMLS ID #21243788, Rachel Dudley. NTREIS
- $355,4003 bd2 ba1.8k sqft2233 Westfield St, Grand Prairie, TX 75050For SaleMLS ID #21321195, Hannah Bell. NTREIS
- $400,0004 bd2 ba2k sqft4301 Jester Ct, North Richland Hills, TX 76180For SaleMLS ID #21282855, Carlisa Vera. NTREIS
- $375,0004 bd2 ba2.3k sqft504 Chaffee Dr, Arlington, TX 76006For SaleMLS ID #21220859, Anita Zheng. NTREIS
- $312,0003 bd2 ba1.6k sqft7100 Lowery Ln, North Richland Hills, TX 76182For SaleMLS ID #21286637, Janice Dodson. NTREIS
