Welcome to this beautifully maintained 4-bedroom, 2-bath home in the heart of North Richland Hills! Situated on an oversized corner lot, this spacious home offers an open-concept floor plan that's perfect for everyday living and entertaining. Recent updates include fresh interior paint throughout and brand-new carpet, creating a clean, move-in-ready feel. The kitchen opens seamlessly to the living area featuring soaring vaulted ceilings and a cozy fireplace. Step outside to your private backyard oasis with a sparkling pool, covered patio, and newer pool equipment for added peace of mind. Additional highlights include energy-saving solar panels for lower utility costs, vinyl trim windows, generous yard space, and excellent access to major highways, shopping, dining, and entertainment. A wonderful combination of comfort, efficiency, and location—this home is ready for its next owner! *Grass has been edited in photos
For sale
$340,000
5501 Wood View St, N Richland Hills, TX 76180
4beds
1,844sqft
:
Get pre-qualified$2,526/mo
Single Family Residence
Built in 1979
8,973 Square Feet Lot
$336,900 Zestimate®
$184/sqft
$-- HOA
What's special
Sparkling poolCozy fireplaceFresh interior paint throughoutPrivate backyard oasisOpen-concept floor planEnergy-saving solar panelsBrand-new carpet
- 40 days |
- 1,844 |
- 176 |
Likely to sell faster than
Zillow last checked:
Listing updated:
Listed by:
Holly Kraatz 0607618 817-614-2325,
Kraatz Realty LLC 817-614-2325
Source: NTREIS,MLS#: 21321231
Facts & features
Interior
Bedrooms & bathrooms
- Bedrooms: 4
- Bathrooms: 2
- Full bathrooms: 2
Primary bedroom
- Features: Walk-In Closet(s)
- Level: First
- Dimensions: 16 x 12
Bedroom
- Level: First
- Dimensions: 14 x 12
Bedroom
- Level: First
- Dimensions: 15 x 10
Bedroom
- Level: First
- Dimensions: 14 x 9
Breakfast room nook
- Level: First
- Dimensions: 10 x 13
Kitchen
- Features: Eat-in Kitchen, Pantry
- Level: First
- Dimensions: 9 x 14
Living room
- Level: First
- Dimensions: 21 x 17
Heating
- Central, Electric
Cooling
- Central Air, Ceiling Fan(s), Electric
Appliances
- Included: Double Oven, Dishwasher, Electric Cooktop, Disposal, Microwave
- Laundry: Washer Hookup, Electric Dryer Hookup
Features
- Decorative/Designer Lighting Fixtures, Eat-in Kitchen, High Speed Internet, Open Floorplan, Pantry, Cable TV, Walk-In Closet(s)
- Flooring: Carpet, Tile
- Has basement: No
- Number of fireplaces: 1
- Fireplace features: Decorative, Masonry, Wood Burning
Interior area
- Total interior livable area: 1,844 sqft
Video & virtual tour
Property
Parking
- Total spaces: 1
- Parking features: Driveway, Garage, Garage Faces Side
- Attached garage spaces: 1
Features
- Levels: One
- Stories: 1
- Patio & porch: Front Porch, Patio, Covered
- Exterior features: Rain Gutters, Storage
- Pool features: In Ground, Pool
- Fencing: Wood
Lot
- Size: 8,973 Square Feet
- Features: Back Yard, Interior Lot, Lawn, Landscaped
Details
- Parcel number: 01327917
Construction
Type & style
- Home type: SingleFamily
- Architectural style: Traditional,Detached
- Property subtype: Single Family Residence
- Attached to another structure: Yes
Materials
- Brick
- Foundation: Slab
- Roof: Composition
Condition
- Year built: 1979
Utilities & green energy
- Electric: Photovoltaics Third-Party Owned
- Sewer: Public Sewer
- Water: Public
- Utilities for property: Sewer Available, Water Available, Cable Available
Green energy
- Energy generation: Solar
Community & HOA
Community
- Security: Smoke Detector(s)
- Subdivision: Holiday West Add
HOA
- Has HOA: No
Location
- Region: N Richland Hills
Financial & listing details
- Price per square foot: $184/sqft
- Annual tax amount: $7,478
- Date on market: 7/4/2026
- Cumulative days on market: 41 days
- Listing terms: Cash,Conventional,FHA,VA Loan
Estimated market value
$336,900
$320,000 - $354,000
$2,427/mo
Price history
| Date | Event | Price |
|---|---|---|
| 7/4/2026 | Listed for sale | $340,000+4.6%$184/sqft |
Source: NTREIS #21321231 Report a problem | ||
| 4/16/2026 | Listing removed | $325,000$176/sqft |
Source: NTREIS #21117070 Report a problem | ||
| 11/20/2025 | Listed for sale | $325,000-1.5%$176/sqft |
Source: NTREIS #21117070 Report a problem | ||
| 10/30/2025 | Listing removed | $330,000$179/sqft |
Source: NTREIS #20948802 Report a problem | ||
| 8/11/2025 | Listed for sale | $330,000$179/sqft |
Source: NTREIS #20948802 Report a problem | ||
| 7/7/2025 | Pending sale | $330,000$179/sqft |
Source: NTREIS #20948802 Report a problem | ||
| 6/29/2025 | Contingent | $330,000$179/sqft |
Source: NTREIS #20948802 Report a problem | ||
| 5/30/2025 | Listed for sale | $330,000+120%$179/sqft |
Source: NTREIS #20948802 Report a problem | ||
| 9/12/2012 | Sold | -- |
Source: Agent Provided Report a problem | ||
| 8/13/2012 | Price change | $150,000-3.2%$81/sqft |
Source: Century 21 Mike Bowman, Inc #11773553 Report a problem | ||
| 5/22/2012 | Listed for sale | $154,900$84/sqft |
Source: Century 21 Mike Bowman, Inc #11773553 Report a problem | ||
Public tax history
Tax history is unavailable.
Monthly payment
Est. payment
Payment breakdown
Explore the cost of this home by adjusting the details. Changes won't be saved.Climate risks
Neighborhood: Holiday West
Nearby schools
GreatSchools rating
- 6/10Holiday Heights Elementary SchoolGrades: PK-5Distance: 0.7 mi
- 5/10North Richland Middle SchoolGrades: 6-8Distance: 0.7 mi
- 7/10Richland High SchoolGrades: 9-12Distance: 0.2 mi
Schools provided by the listing agent
- Elementary: Holiday
- Middle: Norichland
- High: Richland
- District: Birdville ISD
Source: NTREIS. This data may not be complete. We recommend contacting the local school district to confirm school assignments for this home.
- $337,1004 bd2 ba1.8k sqft5501 Wood Vw, North Richland Hills, TX 76180Off Market
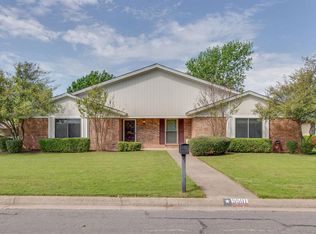
- $--3 bd2 ba1.9k sqft5505 Wood View St, North Richland Hills, TX 76180Sold

- $352,6003 bd2 ba1.9k sqft5505 Wood Vw, Fort Worth, TX 76180Off Market
- $333,1003 bd2 ba1.7k sqft5500 Shady Mdw, Fort Worth, TX 76180Off Market
- $331,2003 bd2 ba1.8k sqft5504 Shady Mdw, North Richland Hills, TX 76180Off Market
- $--3 bd2 ba1.8k sqft5504 Shady Meadow St, North Richland Hills, TX 76180Sold
- $358,3003 bd2 ba2k sqft5509 Wood Vw, Fort Worth, TX 76180Off Market
- $364,6003 bd2 ba2k sqft6920 Meadow Park Dr S, North Richland Hills, TX 76180Off Market
A local agent can set up tours, give advice and negotiate with sellers.
Similar homes
- $334,3004 bd3 ba1.6k sqft6804 Richfield Dr, North Richland Hills, TX 76182Off Market
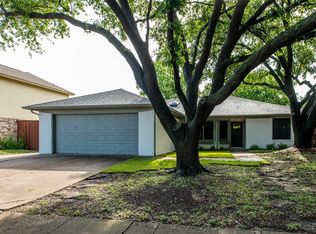
- $355,5004 bd2 ba1.6k sqft2304 Shady Brook Dr, Bedford, TX 76021For Sale
 MLS ID #21358727, Harold Boot. NTREIS
 - $359,9994 bd2 ba2.1k sqft1217 W Redbud Dr, Hurst, TX 76053For Sale
 MLS ID #21334172, Nick Good. NTREIS
 - $454,0003 bd2 ba2.2k sqft6404 Suncrest Ct, North Richland Hills, TX 76180For Sale
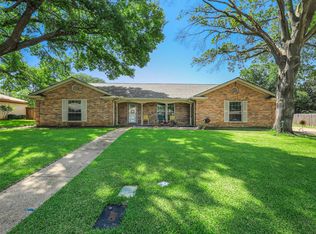 MLS ID #21337409, Treci Torbett. NTREIS
 - $369,9903 bd2 ba1.4k sqft8516 Crestview Dr, North Richland Hills, TX 76182For SaleMLS ID #21293771, Bruce Cobb. NTREIS
- $319,9993 bd2 ba1.3k sqft6057 Hillglen Dr, Watauga, TX 76148For SaleMLS ID #21351268, Steve Koleno. NTREIS
- $324,9003 bd2 ba1.6k sqft5957 Sundown Dr, Watauga, TX 76148For SaleMLS ID #21324595, Monica Ballentine. NTREIS
- $365,0004 bd2 ba2k sqft917 Stratford Dr, Bedford, TX 76021For SaleMLS ID #21268265, Daniel Cline. NTREIS
- $359,9004 bd2 ba1.9k sqft4968 Happy Trl, Fort Worth, TX 76244For SaleMLS ID #21346563, Lynette Thomas. NTREIS
- $359,9003 bd2 ba1.5k sqft2915 Post Oak Ct, Bedford, TX 76021For SaleMLS ID #21299973, Nathan Malcolm. NTREIS
- $324,9993 bd2 ba1.7k sqft403 E Huitt Ln, Euless, TX 76040For SaleMLS ID #21351793, Michelle Rawls. NTREIS
- $349,9993 bd3 ba1.7k sqft3208 Hickory Ct, Bedford, TX 76021For SaleMLS ID #21283733, Todd Bingham. NTREIS
- $274,9003 bd2 ba1.5k sqft6800 Echo Hill Dr, Watauga, TX 76148For SaleMLS ID #21345260, Eric LaMay. NTREIS
- $350,0003 bd2 ba1.5k sqft7921 Gardengate Ln, Fort Worth, TX 76137For SaleMLS ID #21290386, Penny James. NTREIS
- $314,9003 bd2 ba1.8k sqft7700 Black Bear Ct, Fort Worth, TX 76137For SaleMLS ID #21305048, Caleb Mills. NTREIS
- $317,0003 bd2 ba1.6k sqft7405 Emerywood Ln, Fort Worth, TX 76137For SaleMLS ID #21321307, Joel Broyles. NTREIS
- $350,0004 bd2 ba1.8k sqft221 Linda Ln, Irving, TX 75062For SaleMLS ID #21328002, Philip Kaiser. NTREIS
- $315,0003 bd2 ba1.3k sqft821 Prestwick St, Bedford, TX 76022For SaleMLS ID #21311104, Luis Hernandez. NTREIS
- $275,0003 bd2 ba1.3k sqft6549 High Lawn Ter, Watauga, TX 76148For SaleMLS ID #21328307, Hilarie Finfrock. NTREIS
- $417,3004 bd3 ba2.6k sqft832 Wheelwood Dr, Hurst, TX 76053Off Market
