This exceptional one homeowner has 3-bedroom 2 bath & a 2 car garage. This home has a stunning backyard oasis. This impressive and well-maintained landscaped three-bedroom, two-bath home offers both comfort and style, featuring a gorgeous yard and a spacious game room. Step out the back door to experience a beautiful backyard oasis, perfect for relaxation and entertaining. Enjoy the spacious living room and dining room, designed for both everyday living and hosting guests. The living area is accented by a beautiful wood-burning fireplace and built-in cabinets including a pull-out spice cabinet, providing warmth and convenience. The kitchen boasts attractive cabinets and beautiful granite countertops, creating a welcoming and functional space for meal preparation. The refrigerator is included with the home, adding further value. The sizable game room comes equipped with built-in cabinets and a desk, offering ample space for activities and work. French doors open to the backyard from the game room, and the room is large enough to accommodate a pool table, which will remain with the home. The large primary bedroom features an ensuite bathroom with double sinks and an updated shower, providing a private retreat for relaxation and comfort, one of the highlights of this home is the ability to walk through French doors into the backyard oasis. Spend summer nights lounging on the beautiful patio or swimming in the oversized saltwater pool with beautiful water features. There is a propane gas heater for the spa. Sprinkler system. Pavestone walkway & driveway. A new roof will be installed on November 4th. Solar panels will be transferred to the buyer at closing, and they will be paid for before closing. There is also a storage building. Convenient access to major highways and shopping centers enhances the home's appeal and accessibility.
Sold
Price Unknown
5505 Wood View St, North Richland Hills, TX 76180
3beds
1,935sqft
Single Family Residence
Built in 1980
7,927 Square Feet Lot
$390,800 Zestimate®
$--/sqft
$2,351 Estimated rent
Home value
$390,800
$363,000 - $422,000
$2,351/mo
Zestimate® history
Owner options
List your home for rent
$2,351/mo
Rent Zestimate®
Find your next renter with Zillow Rental Manager. Plus, with online applications, you can quickly screen prospective tenants – for free.
$2,351/mo
Rent Zestimate®
Refinance and save
Refinancing to a lower rate could help reduce your monthly payments and save thousands over the life of the loan.
Explore your selling options
Work with a Zillow partner agent
Leverage their expertise and Zillow's premium Showcase listings to get your home seen by more buyers.
Get startedList with your own agent
Get your home in front of millions of buyers by listing it on Zillow.
Learn how to do itSell it yourself
Take full control of how buyers see your home on Zillow by listing For Sale by Owner (FSBO).
List your homeWhat's special
Beautiful wood-burning fireplaceStunning backyard oasisPavestone walkway and drivewayBeautiful granite countertopsBeautiful patioOversized saltwater poolImpressive and well-maintained landscaped
Zillow last checked:
Listing updated:
Listed by:
Rita Seeholzer 0394813 817-310-5200,
RE/MAX Trinity 817-310-5200
Bought with:
Jeff Brown
Jeff Brown Realty Group
Source: NTREIS,MLS#: 21076661
Facts & features
Interior
Bedrooms & bathrooms
- Bedrooms: 3
- Bathrooms: 2
- Full bathrooms: 2
Primary bedroom
- Features: Built-in Features, Ceiling Fan(s), Dual Sinks, En Suite Bathroom, Separate Shower, Walk-In Closet(s)
- Level: First
- Dimensions: 15 x 13
Bedroom
- Features: Ceiling Fan(s)
- Level: First
- Dimensions: 15 x 10
Bedroom
- Features: Ceiling Fan(s)
- Level: First
- Dimensions: 13 x 11
Dining room
- Features: Ceiling Fan(s)
- Level: First
- Dimensions: 10 x 9
Game room
- Features: Built-in Features, Ceiling Fan(s)
- Level: First
- Dimensions: 19 x 13
Game room
- Features: Built-in Features, Ceiling Fan(s)
- Level: First
- Dimensions: 19 x 13
Kitchen
- Features: Built-in Features, Granite Counters, Stone Counters, Solid Surface Counters
- Level: First
- Dimensions: 10 x 9
Living room
- Features: Built-in Features, Ceiling Fan(s), Fireplace
- Level: First
- Dimensions: 18 x 15
Utility room
- Features: Built-in Features, Utility Room
- Level: First
- Dimensions: 7 x 5
Heating
- Central, Heat Pump
Cooling
- Central Air, Ceiling Fan(s), Electric
Appliances
- Included: Dishwasher, Electric Cooktop, Electric Oven, Electric Water Heater, Disposal, Microwave, Refrigerator
- Laundry: Washer Hookup, Dryer Hookup, ElectricDryer Hookup, Laundry in Utility Room
Features
- Decorative/Designer Lighting Fixtures, Eat-in Kitchen, Granite Counters, High Speed Internet, Walk-In Closet(s), Wired for Sound
- Flooring: Carpet, Tile
- Has basement: No
- Number of fireplaces: 1
- Fireplace features: Wood Burning
Interior area
- Total interior livable area: 1,935 sqft
Property
Parking
- Total spaces: 2
- Parking features: Door-Single, Garage Faces Front, Garage, Garage Door Opener, Kitchen Level
- Attached garage spaces: 2
Features
- Levels: One
- Stories: 1
- Patio & porch: Covered
- Pool features: Gunite, Heated, In Ground, Outdoor Pool, Pool Cover, Pool, Pool Sweep, Salt Water
- Fencing: Wood
Lot
- Size: 7,927 Square Feet
- Dimensions: 75 x 110
- Features: Interior Lot, Landscaped, Subdivision, Sprinkler System, Few Trees
Details
- Parcel number: 01327909
Construction
Type & style
- Home type: SingleFamily
- Architectural style: Traditional,Detached
- Property subtype: Single Family Residence
Materials
- Brick, Vinyl Siding
- Foundation: Slab
- Roof: Composition
Condition
- Year built: 1980
Utilities & green energy
- Sewer: Public Sewer
- Water: Public
- Utilities for property: Cable Available, Sewer Available, Separate Meters, Water Available
Green energy
- Energy generation: Solar
Community & HOA
Community
- Features: Curbs
- Subdivision: Holiday West Add
HOA
- Has HOA: No
Location
- Region: North Richland Hills
Financial & listing details
- Annual tax amount: $7,348
- Date on market: 10/3/2025
- Cumulative days on market: 10 days
- Listing terms: Cash,Conventional,1031 Exchange,FHA,VA Loan
- Exclusions: Curtains in the all the bedrooms, all potted plants
Price history
| Date | Event | Price |
|---|---|---|
| 11/21/2025 | Sold | -- |
Source: NTREIS #21076661 Report a problem | ||
| 10/20/2025 | Pending sale | $385,000$199/sqft |
Source: NTREIS #21076661 Report a problem | ||
| 10/14/2025 | Contingent | $385,000$199/sqft |
Source: NTREIS #21076661 Report a problem | ||
| 10/3/2025 | Listed for sale | $385,000$199/sqft |
Source: NTREIS #21076661 Report a problem | ||
Public tax history
Tax history is unavailable.
Neighborhood: Holiday West
Nearby homes
- $353,7003 bd2 ba1.9k sqft5505 Wood Vw, Fort Worth, TX 76180Off Market
- $359,9003 bd2 ba2k sqft5509 Wood Vw, Fort Worth, TX 76180Off Market
- $339,4004 bd2 ba1.8k sqft5501 Wood Vw, North Richland Hills, TX 76180Off Market
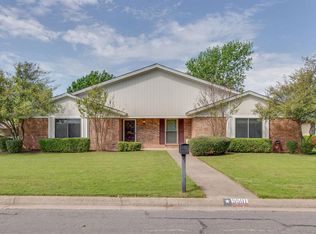
- $335,0004 bd2 ba1.8k sqft5501 Wood View St, N Richland Hills, TX 76180For Sale

- $332,8003 bd2 ba1.8k sqft5504 Shady Mdw, North Richland Hills, TX 76180Off Market
- $--3 bd2 ba1.8k sqft5504 Shady Meadow St, North Richland Hills, TX 76180Sold
- $321,5003 bd2 ba1.8k sqft5508 Shady Mdw, Fort Worth, TX 76180Off Market
- $334,5003 bd2 ba1.7k sqft5500 Shady Mdw, Fort Worth, TX 76180Off Market
Nearby schools
GreatSchools rating
- 6/10Holiday Heights Elementary SchoolGrades: PK-5Distance: 0.7 mi
- 5/10North Richland Middle SchoolGrades: 6-8Distance: 0.7 mi
- 7/10Richland High SchoolGrades: 9-12Distance: 0.2 mi
Schools provided by the listing agent
- Elementary: Holiday
- Middle: Norichland
- High: Richland
- District: Birdville ISD
Source: NTREIS. This data may not be complete. We recommend contacting the local school district to confirm school assignments for this home.
Get a cash offer in 3 minutes
Find out how much your home could sell for in as little as 3 minutes with a no-obligation cash offer.
Estimated market value
$390,800
Get a cash offer in 3 minutes
Find out how much your home could sell for in as little as 3 minutes with a no-obligation cash offer.
Estimated market value
$390,800
- Texas
- Tarrant County
- North Richland Hills
- 76180
- Holiday West
- 5505 Wood View St
Nearby cities
Nearby neighborhoods
Nearby zip codes
Other North Richland Hills Topics
- Apartments for Rent in 76180
- Houses for Sale in 76180
- Houses for Rent in 76180
- 76180 Real Estate
- North Richland Hills Condos
- Houses for Sale in North Richland Hills
- Newest Listings in North Richland Hills
- North Richland Hills Home Values
- North Richland Hills Real Estate Agents
- North Richland Hills Refinance
- North Richland Hills Mortgage Rates
