Quaintly nestled in a tree-lined enclave, this charming home truly has it all. Expansive covered patios in both the front and back create the perfect setting for relaxing with a glass of iced tea and enjoying the peaceful surroundings. A gorgeous private backyard pool makes the most of those long, lazy days of summer, while the thoughtfully designed floor plan offers comfortable, modern living.
Warm brick interior features add richness, character, and personality throughout this well-loved home. And the location is hard to beat, with quick and easy access to shopping, dining, entertainment, and everything you need. A welcoming home in a wonderful setting—come see why it has so much to offer.
Pending
$425,000
832 Wheelwood Dr, Hurst, TX 76053
4beds
2,636sqft
Single Family Residence
Built in 1967
0.33 Acres Lot
$426,700 Zestimate®
$161/sqft
$-- HOA
What's special
Comfortable modern livingGorgeous private backyard poolThoughtfully designed floor planWarm brick interior featuresTree-lined enclave
- 17 days
- 1,048
- 77
Likely to sell faster than
Zillow last checked:
Listing updated:
Listed by:
Wayne Davey 0621810 214-509-0808,
Ebby Halliday, Realtors 214-509-0808
Source: NTREIS,MLS#: 21363393
Facts & features
Interior
Bedrooms & bathrooms
- Bedrooms: 4
- Bathrooms: 3
- Full bathrooms: 3
Primary bedroom
- Features: Separate Shower, Walk-In Closet(s)
- Level: First
- Dimensions: 16 x 12
Bedroom
- Level: First
- Dimensions: 13 x 12
Bedroom
- Level: First
- Dimensions: 12 x 12
Bedroom
- Level: First
- Dimensions: 12 x 10
Breakfast room nook
- Features: Built-in Features
- Level: First
- Dimensions: 11 x 10
Dining room
- Level: First
- Dimensions: 12 x 12
Family room
- Features: Ceiling Fan(s), Fireplace
- Level: First
- Dimensions: 24 x 16
Kitchen
- Features: Breakfast Bar, Granite Counters, Pantry
- Level: First
- Dimensions: 12 x 9
Living room
- Level: First
- Dimensions: 15 x 12
Heating
- Central, Natural Gas
Cooling
- Central Air, Electric
Appliances
- Included: Convection Oven, Electric Cooktop, Electric Oven, Disposal, Gas Water Heater, Microwave
- Laundry: Electric Dryer Hookup, Gas Dryer Hookup, Laundry in Utility Room
Features
- Pantry, Cable TV
- Flooring: Carpet, Ceramic Tile, Engineered Hardwood, Luxury Vinyl Plank, Other
- Has basement: No
- Number of fireplaces: 1
- Fireplace features: Gas Log
Interior area
- Total interior livable area: 2,636 sqft
Video & virtual tour
Property
Parking
- Total spaces: 2
- Parking features: Concrete, Door-Multi, Driveway, Garage, Garage Door Opener, Garage Faces Side, Side By Side
- Attached garage spaces: 2
Features
- Levels: One
- Stories: 1
- Patio & porch: Front Porch, Patio, Covered
- Exterior features: Private Yard, Rain Gutters, Storage
- Pool features: Diving Board, In Ground, Pool
- Fencing: Wood
Lot
- Size: 0.33 Acres
- Features: Corner Lot, Landscaped, Many Trees, Sprinkler System
Details
- Parcel number: 01616307
Construction
Type & style
- Home type: SingleFamily
- Architectural style: Traditional,Detached
- Property subtype: Single Family Residence
Materials
- Brick, Wood Siding
- Roof: Composition
Condition
- Resale
- Year built: 1967
Utilities & green energy
- Sewer: Public Sewer
- Water: Public
- Utilities for property: Sewer Available, Water Available, Cable Available
Community & HOA
Community
- Features: Curbs
- Subdivision: Lucas Estates Add
HOA
- Has HOA: No
Location
- Region: Hurst
Financial & listing details
- Price per square foot: $161/sqft
- Tax assessed value: $298,341
- Annual tax amount: $6,278
- Date on market: 8/21/2026
- Cumulative days on market: 33 days
Estimated market value
$426,700
$405,000 - $448,000
$4,246/mo
Price history
| Date | Event | Price |
|---|---|---|
| 8/28/2026 | Pending sale | $425,000$161/sqft |
Source: NTREIS #21363393 Report a problem | ||
| 8/25/2026 | Contingent | $425,000$161/sqft |
Source: NTREIS #21363393 Report a problem | ||
| 8/21/2026 | Listed for sale | $425,000+0%$161/sqft |
Source: NTREIS #21363393 Report a problem | ||
| 7/28/2026 | Listing removed | $424,900$161/sqft |
Source: NTREIS #21323353 Report a problem | ||
| 7/10/2026 | Listed for sale | $424,900+78.9%$161/sqft |
Source: NTREIS #21323353 Report a problem | ||
| 3/18/2011 | Listing removed | $237,500$90/sqft |
Source: The Best Choice Realty #11504745 Report a problem | ||
| 11/18/2010 | Listed for sale | $237,500$90/sqft |
Source: The Best Choice Realty #11504745 Report a problem | ||
Public tax history
| Year | Property taxes | Tax assessment |
|---|---|---|
| 2025 | $1,665 -2.1% | $298,341 |
| 2024 | $1,700 -46.1% | $298,341 +9.3% |
| 2023 | $3,156 -3.2% | $273,043 +5.4% |
| 2022 | $3,259 +1.6% | $259,052 +11.6% |
| 2021 | $3,207 -1% | $232,125 -6.1% |
| 2020 | $3,241 -0.7% | $247,153 -3.9% |
| 2019 | $3,263 +0.5% | $257,104 +2.6% |
| 2018 | $3,248 +0.2% | $250,488 -24% |
| 2017 | $3,241 +1.4% | $329,640 +12.9% |
| 2016 | $3,196 -2.7% | $291,953 +43% |
| 2015 | $3,285 | $204,200 |
| 2014 | $3,285 | $204,200 |
| 2013 | -- | $204,200 +0.7% |
| 2012 | -- | $202,800 |
| 2011 | -- | $202,800 +24.3% |
| 2010 | -- | $163,200 -7.2% |
| 2009 | -- | $175,800 -2.3% |
| 2008 | -- | $179,900 +8.2% |
| 2007 | -- | $166,200 +5.2% |
| 2006 | -- | $158,000 |
| 2005 | -- | $158,000 |
| 2004 | -- | $158,000 |
| 2003 | -- | $158,000 +5.9% |
| 2002 | -- | $149,200 +8.9% |
| 2001 | -- | $137,000 |
| 2000 | -- | $137,000 |
Find assessor info on the county website
Monthly payment
Est. payment
Payment breakdown
Explore the cost of this home by adjusting the details. Changes won't be saved.Climate risks
Neighborhood: 76053
Nearby schools
Schools provided by the listing agent
- Elementary: Donna Park
- Middle: Hurst
- High: Bell
- District: Hurst-Euless-Bedford ISD
Source: NTREIS. This data may not be complete. We recommend contacting the local school district to confirm school assignments for this home.
Similar homes
- $419,9004 bd3 ba2.3k sqft3609 Wayne Ct, Bedford, TX 76021For Sale
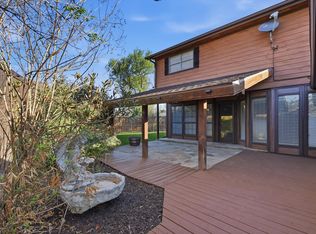 MLS ID #21210534, Katherine Allen. NTREIS
 - $339,9003 bd2 ba1.9k sqft625 Caduceus Ln, Hurst, TX 76053For Sale
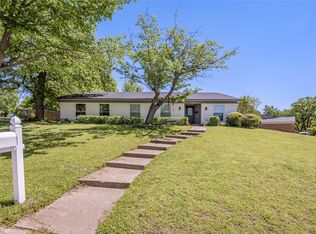 MLS ID #21242530, Wes Johnson. NTREIS
 - $415,0004 bd2 ba2k sqft3901 Echo Hill Ct, Arlington, TX 76001For Sale
 MLS ID #21378771, Eric Torres. NTREIS
 - $445,0004 bd2 ba2.4k sqft2108 Oakmeadow Pl, Bedford, TX 76021For Sale
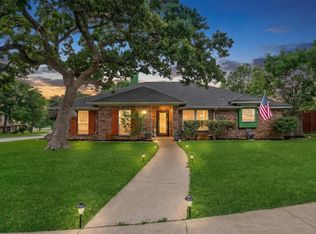 MLS ID #21339198, Charles Brown. NTREIS
