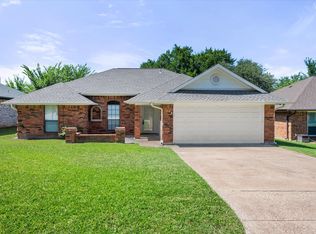
NOW OFFERED AT $329,900! 10 years newer than the surrounding homes! Set on a quiet Bedford cul-de-sac beneath mature oak trees, this move-in-ready 3-bedroom, 2.5-bath home offers 1,716 square feet, two living areas, two dining areas, and a flexible floor plan. Vaulted ceilings and large windows bring natural light into the front living and dining spaces. The kitchen features granite countertops, generous cabinet storage, updated lighting, and a breakfast area overlooking the backyard. A separate family room with a brick wood-burning fireplace provides a comfortable second gathering space. Fresh interior paint, updated flooring, granite bathroom countertops, and a spacious primary suite add to the home’s appeal. Outside, enjoy a shaded backyard, elevated patio, mature trees, and nearby greenbelt trails, parks, and playgrounds. Additional highlights include a two-car garage, no HOA, and convenient access to shopping, dining, Highway 121, and H-E-B ISD schools. Floor plans and a video walkthrough are available. Search address on YouTube for video.
For sale
Price cut: $4.5K (10/11)
$329,900
3208 Hickory Ct, Bedford, TX 76021
3beds
1,716sqft
Single Family Residence
Built in 1988
8,145 Square Feet Lot
$329,900 Zestimate®
$192/sqft
$-- HOA
What's special
Shaded backyardUpdated lightingElevated patioFresh interior paintTwo-car garageUpdated flooringGranite countertops
- 135 days
- 1,531
- 92
Zillow last checked:
Listing updated:
Listed by:
Todd Bingham 0537682 817-706-8183,
Willow Real Estate, LLC 817-706-8183
Source: NTREIS,MLS#: 21283733
Facts & features
Interior
Bedrooms & bathrooms
- Bedrooms: 3
- Bathrooms: 3
- Full bathrooms: 2
- 1/2 bathrooms: 1
Primary bedroom
- Features: Ceiling Fan(s), Dual Sinks, En Suite Bathroom
- Level: Second
- Dimensions: 12 x 15
Bedroom
- Features: Ceiling Fan(s)
- Level: Second
- Dimensions: 12 x 11
Bedroom
- Features: Ceiling Fan(s)
- Level: Second
- Dimensions: 11 x 10
Breakfast room nook
- Level: First
- Dimensions: 10 x 8
Dining room
- Level: First
- Dimensions: 12 x 9
Family room
- Features: Ceiling Fan(s), Fireplace
- Level: First
- Dimensions: 14 x 15
Kitchen
- Features: Built-in Features, Eat-in Kitchen, Granite Counters
- Level: First
- Dimensions: 13 x 11
Living room
- Level: First
- Dimensions: 17 x 13
Heating
- Central, Electric, Fireplace(s)
Cooling
- Central Air, Ceiling Fan(s), Electric
Appliances
- Included: Dishwasher, Electric Cooktop, Electric Oven, Electric Range, Disposal
- Laundry: Electric Dryer Hookup, Laundry in Utility Room
Features
- Chandelier, Cathedral Ceiling(s), Decorative/Designer Lighting Fixtures, Granite Counters, High Speed Internet, Open Floorplan, Cable TV, Walk-In Closet(s), Wired for Sound
- Flooring: Carpet, Ceramic Tile, Luxury Vinyl Plank, Tile
- Windows: Bay Window(s)
- Has basement: No
- Number of fireplaces: 1
- Fireplace features: Masonry, Wood Burning
Interior area
- Total interior livable area: 1,716 sqft
Video & virtual tour
Property
Parking
- Total spaces: 2
- Parking features: Garage Faces Front, Garage
- Attached garage spaces: 2
Features
- Levels: Two
- Stories: 2
- Patio & porch: Rear Porch, Deck, Front Porch, Patio, Wrap Around
- Pool features: None
- Fencing: Wood
Lot
- Size: 8,145 Square Feet
- Features: Back Yard, Backs to Greenbelt/Park, Lawn
Details
- Parcel number: 02051796
Construction
Type & style
- Home type: SingleFamily
- Architectural style: Traditional,Detached
- Property subtype: Single Family Residence
Materials
- Brick
- Foundation: Slab
- Roof: Composition
Condition
- Year built: 1988
Utilities & green energy
- Sewer: Public Sewer
- Water: Public
- Utilities for property: Sewer Available, Underground Utilities, Water Available, Cable Available
Community & HOA
Community
- Features: Playground, Sidewalks, Trails/Paths, Curbs
- Security: Security System, Fire Alarm
- Subdivision: Oak View Hills
HOA
- Has HOA: No
Location
- Region: Bedford
Financial & listing details
- Price per square foot: $192/sqft
- Tax assessed value: $369,802
- Annual tax amount: $7,465
- Date on market: 5/29/2026
- Cumulative days on market: 135 days
Estimated market value
$329,900
$313,000 - $346,000
$2,490/mo
Price history
| Date | Event | Price |
|---|---|---|
| 10/11/2026 | Price change | $329,900-1.3%$192/sqft |
Source: NTREIS #21283733 Report a problem | ||
| 10/2/2026 | Price change | $334,400-1.5%$195/sqft |
Source: NTREIS #21283733 Report a problem | ||
| 9/11/2026 | Price change | $339,400-0.1%$198/sqft |
Source: NTREIS #21283733 Report a problem | ||
| 8/26/2026 | Price change | $339,900-2.9%$198/sqft |
Source: NTREIS #21283733 Report a problem | ||
| 7/30/2026 | Price change | $349,999-4.1%$204/sqft |
Source: NTREIS #21283733 Report a problem | ||
| 5/29/2026 | Listed for sale | $364,999$213/sqft |
Source: NTREIS #21283733 Report a problem | ||
Public tax history
| Year | Property taxes | Tax assessment |
|---|---|---|
| 2025 | $7,465 +3.7% | $369,802 |
| 2024 | $7,200 +1.4% | $369,802 -0.1% |
| 2023 | $7,098 +4.8% | $370,052 +19.4% |
| 2022 | $6,770 +1.3% | $309,983 +6.5% |
| 2021 | $6,683 +9.3% | $291,020 +12.1% |
| 2020 | $6,113 -1.6% | $259,494 -0.6% |
| 2019 | $6,209 +16.2% | $261,157 +18.7% |
| 2018 | $5,343 +0.9% | $219,928 -0.6% |
| 2017 | $5,293 +17.9% | $221,345 +19.3% |
| 2016 | $4,488 +10% | $185,536 +14.2% |
| 2015 | $4,081 | $162,500 |
| 2014 | $4,081 | $162,500 |
| 2013 | -- | $162,500 +0.7% |
| 2012 | -- | $161,300 +10% |
| 2011 | -- | $146,600 +7.4% |
| 2010 | -- | $136,500 -1.8% |
| 2009 | -- | $139,000 |
| 2008 | -- | $139,000 |
| 2007 | -- | $139,000 |
| 2006 | -- | $139,000 |
| 2005 | -- | $139,000 |
| 2004 | -- | $139,000 |
| 2003 | -- | $139,000 +6.6% |
| 2002 | -- | $130,400 +10.7% |
| 2001 | -- | $117,800 +10.3% |
| 2000 | -- | $106,800 |
Find assessor info on the county website
Monthly payment
Est. payment
Payment breakdown
Explore the cost of this home by adjusting the details. Changes won't be saved.Climate risks
Neighborhood: Oak View Hills
Nearby schools
Schools provided by the listing agent
- Elementary: Meadowcrk
- Middle: Harwood
- High: Trinity
- District: Hurst-Euless-Bedford ISD
Source: NTREIS. This data may not be complete. We recommend contacting the local school district to confirm school assignments for this home.


Similar homes
- $355,0003 bd2 ba1.8k sqft2724 Meadow Grn, Bedford, TX 76021For Sale
 MLS ID #21385668, Tracey Byrd. NTREIS
 - $359,9003 bd2 ba1.5k sqft2915 Post Oak Ct, Bedford, TX 76021For Sale
 MLS ID #21299973, Nathan Malcolm. NTREIS
 - $349,9004 bd3 ba1.9k sqft2801 Vancouver St, Irving, TX 75062For Sale
 MLS ID #21407109, Wasi Hussain. NTREIS
 - $329,5003 bd2 ba1.7k sqft7508 Jamie Renee Ln, North Richland Hills, TX 76182For Sale
 MLS ID #21070574, Eric English. NTREIS
