PAID-OFF SOLAR PANELS = BIG ENERGY SAVINGS! Potentially free electricity for next 20+ years! Don’t miss this beautifully maintained east-facing 4-bedroom home in Irving featuring a 15kW solar system already paid in full. Inside, you’ll love the vaulted ceilings, updated light fixtures, and a spacious living area anchored by a wood-burning fireplace—perfect for cozy nights at home.
The bright galley kitchen is designed for function and style with quartz countertops, tile backsplash, recessed lighting, and a gas range ready for home-cooked meals. A generously sized dining room offers incredible flexibility—ideal for entertaining, or easily convertible into a game room or second living space, with two additional smaller dining areas providing even more room to gather.
The floorplan is versatile and family-friendly with 2 bedrooms downstairs with 2 full baths, plus 2 bedrooms upstairs with another full bath—perfect for multi-generational living or guest space. Many windows have been replaced, adding comfort and efficiency. Step outside and enjoy relaxing evenings on the side patio, creating the perfect spot for outdoor dinners and weekend unwinding. Short distance to North West Park and Towne Lakes park.
This move-in ready home offers space, flexibility, and unbeatable convenience—minutes from DFW Airport, major highways, shopping, and dining.
For sale
$349,900
2801 Vancouver St, Irving, TX 75062
4beds
1,956sqft
Single Family Residence
Built in 1966
7,710 Square Feet Lot
$337,600 Zestimate®
$179/sqft
$-- HOA
What's special
Wood-burning fireplaceUpdated light fixturesRecessed lightingGenerously sized dining roomSide patioPaid-off solar panelsQuartz countertops
- 28 days
- 1,083
- 96
Likely to sell faster than
Zillow last checked:
Listing updated:
Listed by:
Wasi Hussain 0646153 214-699-4200,
24-Hour Realty 214-699-4200
Source: NTREIS,MLS#: 21407109
Facts & features
Interior
Bedrooms & bathrooms
- Bedrooms: 4
- Bathrooms: 3
- Full bathrooms: 3
Primary bedroom
- Level: First
- Dimensions: 14 x 11
Bedroom
- Level: First
- Dimensions: 10 x 10
Bedroom
- Level: Second
- Dimensions: 13 x 10
Bedroom
- Level: Second
- Dimensions: 11 x 9
Primary bathroom
- Level: First
- Dimensions: 7 x 7
Breakfast room nook
- Level: First
- Dimensions: 11 x 11
Dining room
- Level: First
- Dimensions: 10 x 10
Other
- Level: Second
- Dimensions: 12 x 5
Other
- Level: First
- Dimensions: 7 x 6
Kitchen
- Level: First
- Dimensions: 14 x 8
Living room
- Level: First
- Dimensions: 17 x 14
Living room
- Level: First
- Dimensions: 11 x 12
Heating
- Central
Cooling
- Central Air, Ceiling Fan(s), Electric
Appliances
- Included: Dishwasher, Gas Cooktop
Features
- Decorative/Designer Lighting Fixtures, High Speed Internet
- Flooring: Carpet, Ceramic Tile, Laminate
- Has basement: No
- Number of fireplaces: 1
- Fireplace features: Masonry
Interior area
- Total interior livable area: 1,956 sqft
Video & virtual tour
Property
Parking
- Total spaces: 2
- Parking features: Garage
- Attached garage spaces: 2
Features
- Levels: Two
- Stories: 2
- Pool features: None
Lot
- Size: 7,710 Square Feet
Details
- Parcel number: 32354500140110000
Construction
Type & style
- Home type: SingleFamily
- Architectural style: Detached
- Property subtype: Single Family Residence
Materials
- Frame
- Foundation: Slab
Condition
- Resale
- Year built: 1966
Utilities & green energy
- Sewer: Public Sewer
- Water: Public
- Utilities for property: Sewer Available, Water Available
Community & HOA
Community
- Subdivision: Northwest Park 02
HOA
- Has HOA: No
Location
- Region: Irving
Financial & listing details
- Price per square foot: $179/sqft
- Tax assessed value: $324,210
- Annual tax amount: $7,129
- Date on market: 10/9/2026
- Cumulative days on market: 29 days
- Listing terms: Cash,Conventional,FHA,VA Loan
Estimated market value
$337,600
$321,000 - $354,000
$2,753/mo
Price history
| Date | Event | Price |
|---|---|---|
| 10/9/2026 | Listed for sale | $349,900+7.7%$179/sqft |
Source: NTREIS #21407109 Report a problem | ||
| 4/7/2026 | Listing removed | $324,900$166/sqft |
Source: NTREIS #21154747 Report a problem | ||
| 2/7/2026 | Price change | $324,900-7.1%$166/sqft |
Source: NTREIS #21154747 Report a problem | ||
| 1/15/2026 | Listed for sale | $349,900+16.6%$179/sqft |
Source: NTREIS #21154747 Report a problem | ||
| 6/7/2021 | Pending sale | $300,000$153/sqft |
Source: NTREIS #14580707 Report a problem | ||
| 5/20/2021 | Listed for sale | $300,000$153/sqft |
Source: NTREIS #14580707 Report a problem | ||
Public tax history
| Year | Property taxes | Tax assessment |
|---|---|---|
| 2025 | $3,641 -2.7% | $324,210 -2.8% |
| 2024 | $3,742 | $333,440 |
Find assessor info on the county website
Monthly payment
Est. payment
Payment breakdown
Explore the cost of this home by adjusting the details. Changes won't be saved.Climate risks
Neighborhood: Northwest
Nearby schools
Schools provided by the listing agent
- Elementary: Hanes
- Middle: Lady Bird Johnson
- High: Macarthur
- District: Irving ISD
Source: NTREIS. This data may not be complete. We recommend contacting the local school district to confirm school assignments for this home.

Similar homes
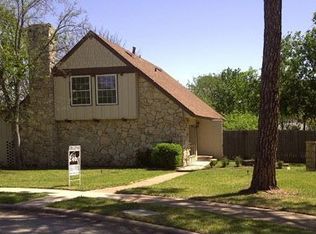
- $350,0003 bd2 ba2k sqft4207 Rainier St, Irving, TX 75062For Sale
 MLS ID #21372290, Avery Roberts. NTREIS
- $315,0003 bd2 ba1.4k sqft2218 Royal Oaks Dr, Irving, TX 75060For Sale
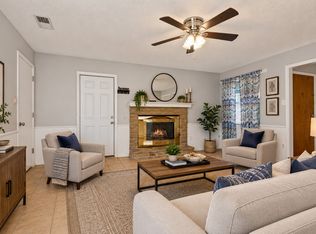 MLS ID #21384057, Michael Kelley. NTREIS
- $379,9903 bd3 ba1.6k sqft428 Arbor Creek Dr, Euless, TX 76039For Sale
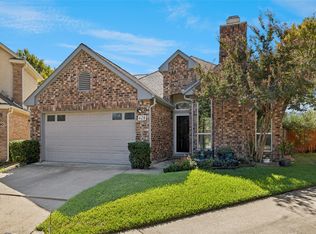 MLS ID #21398132, Scott Dennett. NTREIS
- $422,1254 bd4 ba2.7k sqft1620 Oak Meadow Dr, Irving, TX 75061For Sale
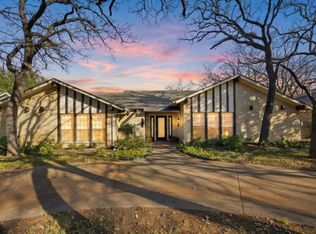 MLS ID #21142188, Omesh Chowritmootoo. NTREIS
