Welcome to 1626 San Francisco Street, a charming home in the heart of Carrollton offering a great combination of space, comfort, and functionality! Step inside to discover an inviting living area featuring soaring vaulted ceilings, beautiful wood flooring, abundant natural light, and a striking stone fireplace that creates the perfect centerpiece for relaxing or entertaining. The spacious kitchen offers generous cabinet and counter space, stainless steel appliances, and a convenient breakfast bar overlooking the living area. The adjoining dining space provides easy access to the outdoors, making everyday living and entertaining a breeze. The versatile floor plan offers multiple living spaces, providing flexibility for a home office, game room, or additional entertainment area. Step outside to enjoy a private, fenced backyard shaded by mature trees, along with an elevated wooden deck that's perfect for morning coffee, weekend grilling, or relaxing evenings. Additional highlights include a two-car garage, updated flooring in select areas, and a dedicated laundry space. Conveniently located near shopping, dining, parks, and major highways, this home offers easy access to everything Carrollton and the surrounding DFW Metroplex have to offer. Don't miss the opportunity to make this home your own. Schedule your private showing today!
For sale
$367,000
1626 San Francisco St, Carrollton, TX 75007
3beds
1,840sqft
Single Family Residence
Built in 1985
4,486 Square Feet Lot
$357,400 Zestimate®
$199/sqft
$-- HOA
What's special
Striking stone fireplaceTwo-car garageBeautiful wood flooringAbundant natural lightStainless steel appliancesElevated wooden deckSoaring vaulted ceilings
- 4 days
- 406
- 31
Likely to sell faster than
Zillow last checked:
Listing updated:
Listed by:
Nav Singh 0677564 682-551-8954,
Signature Real Estate Group 682-551-8954
Source: NTREIS,MLS#: 21427992
Facts & features
Interior
Bedrooms & bathrooms
- Bedrooms: 3
- Bathrooms: 2
- Full bathrooms: 2
Primary bedroom
- Level: Second
- Dimensions: 15 x 13
Living room
- Level: Second
- Dimensions: 17 x 15
Heating
- Central
Cooling
- Central Air
Appliances
- Included: Electric Cooktop, Disposal, Microwave
Features
- High Speed Internet
- Has basement: No
- Number of fireplaces: 1
- Fireplace features: Wood Burning
Interior area
- Total interior livable area: 1,840 sqft
Video & virtual tour
Property
Parking
- Total spaces: 2
- Parking features: Garage
- Attached garage spaces: 2
Features
- Levels: Two
- Stories: 2
- Pool features: None
Lot
- Size: 4,486 Square Feet
Details
- Parcel number: R111044
Construction
Type & style
- Home type: SingleFamily
- Architectural style: Traditional,Detached
- Property subtype: Single Family Residence
- Attached to another structure: Yes
Condition
- Year built: 1985
Utilities & green energy
- Sewer: Public Sewer
- Water: Public
- Utilities for property: Sewer Available, Water Available
Community & HOA
Community
- Subdivision: Kingspoint Ph 1b
HOA
- Has HOA: No
Location
- Region: Carrollton
Financial & listing details
- Price per square foot: $199/sqft
- Tax assessed value: $360,000
- Annual tax amount: $6,018
- Date on market: 11/4/2026
- Cumulative days on market: 5 days
- Listing terms: Cash,Conventional,FHA,VA Loan
Estimated market value
$357,400
$340,000 - $375,000
$2,579/mo
Price history
| Date | Event | Price |
|---|---|---|
| 11/4/2026 | Listed for sale | $367,000$199/sqft |
Source: NTREIS #21427992 Report a problem | ||
Public tax history
| Year | Property taxes | Tax assessment |
|---|---|---|
| 2025 | $2,208 -9.5% | $360,000 -9% |
| 2024 | $2,440 +34% | $395,759 +31.2% |
| 2023 | $1,821 +2.4% | $301,605 +10% |
| 2022 | $1,779 +4.6% | $274,186 +10% |
| 2021 | $1,701 +9.2% | $249,260 +10% |
| 2020 | $1,558 +8.5% | $226,600 +10% |
| 2019 | $1,436 -9.6% | $206,000 -10% |
| 2018 | $1,589 -57.1% | $228,800 +10% |
| 2017 | $3,705 | $208,000 +8.6% |
| 2016 | $3,705 +14% | $191,497 +10% |
| 2015 | $3,249 | $174,088 +4.3% |
| 2014 | $3,249 | $166,836 +10% |
| 2013 | $3,249 | $151,669 +3.4% |
| 2012 | -- | $146,739 -7.3% |
| 2011 | -- | $158,314 -0.7% |
| 2010 | -- | $159,507 +3.4% |
| 2009 | -- | $154,299 +8.9% |
| 2007 | $329 -5.9% | $141,660 |
| 2006 | $349 | $141,660 +7.1% |
| 2005 | -- | $132,260 |
| 2004 | -- | $132,260 -8.9% |
| 2003 | -- | $145,215 +7.7% |
| 2002 | -- | $134,793 +6% |
| 2001 | -- | $127,149 |
Find assessor info on the county website
Monthly payment
Est. payment
Payment breakdown
Explore the cost of this home by adjusting the details. Changes won't be saved.Climate risks
Neighborhood: 75007
Nearby schools
Schools provided by the listing agent
- Elementary: Rainwater
- Middle: Blalack
- High: Creekview
- District: Carrollton-Farmers Branch ISD
Source: NTREIS. This data may not be complete. We recommend contacting the local school district to confirm school assignments for this home.
- $365,7003 bd2 ba1.6k sqft1628 San Francisco St, Carrollton, TX 75007Off Market

- $328,9003 bd2 ba1.6k sqft1624 San Francisco St, Carrollton, TX 75007Off Market

- $353,7003 bd3 ba1.8k sqft1630 San Francisco St, Carrollton, TX 75007Off Market

- $356,5003 bd3 ba1.8k sqft1622 San Francisco St, Carrollton, TX 75007Off Market
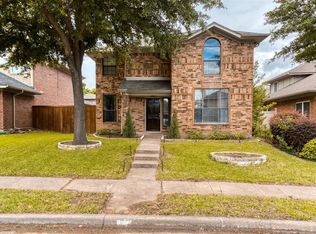
Similar homes
- $365,0003 bd3 ba1.6k sqft2927 Peninsula Way, Carrollton, TX 75007For Sale
 MLS ID #21353905, Laura Rodriguez-Mendez. NTREIS
- $399,9994 bd3 ba2.2k sqft3103 Aspen, Carrollton, TX 75007For Sale
 MLS ID #21416117, Tiffany Yost. NTREIS
- $325,0003 bd2 ba1.2k sqft4213 Phoenix Dr, Carrollton, TX 75010For Sale
 MLS ID #21407450, David Russell. NTREIS
- $430,0003 bd2 ba1.7k sqft624 Johnson Dr, Coppell, TX 75019For Sale
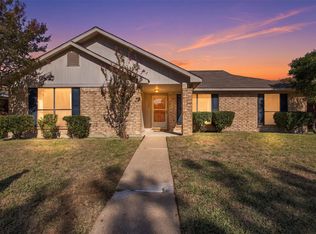 MLS ID #21423809, Davis Scott. NTREIS
