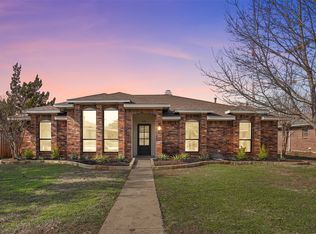
PRICED TO SELL!!!!! What an opportunity to own a fabulous home positioned in Carrollton ISD with a diving pool! Stainless appliances package including refrigerator in the kitchen. The first floor Primary Bedroom is spacious with an updated bathroom with separate shower, two sinks and granite countertop and TWO walk in closets. Upstairs there are three bedrooms and a large Gameroom or Media Room area. So much potential!!! Located with convenient access to the Dallas North Tollway, I-35E, and Sam Rayburn Tollway, this home offers an easy commute to major employment hubs in Las Colinas, Plano, and Uptown Dallas. You’re also just minutes from premier shopping, dining, and entertainment at Legacy West, The Shops at Willow Bend, and beyond. With NO HOA, a well-established neighborhood feel and zoned to highly regarded Carrollton-Farmers Branch ISD schools, this home brings affordability to this fabulous location!
For sale
$399,999
3103 Aspen, Carrollton, TX 75007
4beds
2,245sqft
Single Family Residence
Built in 1984
8,973 Square Feet Lot
$386,200 Zestimate®
$178/sqft
$-- HOA
What's special
Diving poolTwo walk in closets
- 14 days
- 1,378
- 156
Likely to sell faster than
Zillow last checked:
Listing updated:
Listed by:
Tiffany Yost 0695767 972-317-9586,
RE/MAX Trinity 972-317-9586,
Therese Turgon 0431302 469-450-4592,
RE/MAX Trinity
Source: NTREIS,MLS#: 21416117
Facts & features
Interior
Bedrooms & bathrooms
- Bedrooms: 4
- Bathrooms: 3
- Full bathrooms: 2
- 1/2 bathrooms: 1
Primary bedroom
- Features: Ceiling Fan(s), Dual Sinks, En Suite Bathroom, Linen Closet, Separate Shower, Walk-In Closet(s)
- Level: First
- Dimensions: 12 x 14
Bedroom
- Level: Second
- Dimensions: 10 x 10
Bedroom
- Level: Second
- Dimensions: 13 x 10
Bedroom
- Level: Second
- Dimensions: 11 x 10
Breakfast room nook
- Level: First
- Dimensions: 9 x 9
Dining room
- Level: First
- Dimensions: 13 x 14
Living room
- Features: Ceiling Fan(s), Fireplace
- Level: First
- Dimensions: 23 x 13
Living room
- Level: Second
- Dimensions: 13 x 20
Heating
- Electric, Natural Gas
Cooling
- Central Air, Ceiling Fan(s), Electric
Appliances
- Included: Dishwasher, Electric Range, Disposal, Gas Water Heater, Refrigerator
- Laundry: Laundry in Utility Room
Features
- Wet Bar, Eat-in Kitchen, Granite Counters, Cable TV, Vaulted Ceiling(s), Walk-In Closet(s), Wired for Sound
- Flooring: Carpet, Ceramic Tile
- Windows: Window Coverings
- Has basement: No
- Number of fireplaces: 1
- Fireplace features: Family Room, Gas Log
Interior area
- Total interior livable area: 2,245 sqft
Video & virtual tour
Property
Parking
- Total spaces: 2
- Parking features: Alley Access, Direct Access, Door-Single, Inside Entrance, Kitchen Level, Garage Faces Rear
- Attached garage spaces: 2
Features
- Levels: Two
- Stories: 2
- Patio & porch: Deck, Front Porch, Patio, Side Porch, Covered
- Pool features: Diving Board, Gunite, In Ground, Pool
- Fencing: Back Yard,Privacy,Wood
Lot
- Size: 8,973 Square Feet
- Features: Interior Lot, Landscaped, Subdivision
- Residential vegetation: Grassed
Details
- Parcel number: R59363
Construction
Type & style
- Home type: SingleFamily
- Architectural style: Traditional,Detached
- Property subtype: Single Family Residence
Materials
- Brick, Frame, Wood Siding
- Foundation: Slab
- Roof: Composition
Condition
- Resale
- Year built: 1984
Utilities & green energy
- Sewer: Public Sewer
- Water: Public
- Utilities for property: Natural Gas Available, Sewer Available, Separate Meters, Water Available, Cable Available
Community & HOA
Community
- Features: Curbs
- Security: Smoke Detector(s)
- Subdivision: Ridgeview Place
HOA
- Has HOA: No
Location
- Region: Carrollton
Financial & listing details
- Price per square foot: $178/sqft
- Tax assessed value: $443,643
- Annual tax amount: $7,384
- Date on market: 10/22/2026
- Cumulative days on market: 15 days
- Listing terms: Cash,Conventional,VA Loan
Estimated market value
$386,200
$367,000 - $406,000
$3,542/mo
Price history
| Date | Event | Price |
|---|---|---|
| 10/22/2026 | Listed for sale | $399,999$178/sqft |
Source: NTREIS #21416117 Report a problem | ||
Public tax history
| Year | Property taxes | Tax assessment |
|---|---|---|
| 2025 | $1,776 +9% | $441,763 +10% |
| 2024 | $1,629 +3.2% | $401,603 +10% |
| 2023 | $1,579 +7.6% | $365,094 +10% |
| 2022 | $1,467 -3.9% | $331,904 +10% |
| 2021 | $1,526 +4.6% | $301,731 +5.6% |
| 2020 | $1,460 +7.4% | $285,600 +8.4% |
| 2019 | $1,360 +6.2% | $263,536 +5% |
| 2018 | $1,280 -69.7% | $251,075 +5.7% |
| 2017 | $4,222 | $237,476 +10% |
| 2016 | $4,222 +12.6% | $215,887 +10% |
| 2015 | $3,751 | $196,261 +2.3% |
| 2014 | $3,751 | $191,895 +10% |
| 2013 | $3,751 | $174,450 +1.1% |
| 2012 | -- | $172,522 -2.2% |
| 2011 | -- | $176,465 -0.7% |
| 2010 | -- | $177,753 -0.2% |
| 2009 | -- | $178,161 +12.1% |
| 2007 | -- | $158,880 +6.2% |
| 2006 | $369 -3.3% | $149,640 |
| 2005 | $381 | $149,640 |
| 2004 | -- | $149,640 -12% |
| 2003 | -- | $170,050 +4.2% |
| 2002 | -- | $163,231 +5.8% |
| 2001 | -- | $154,240 |
Find assessor info on the county website
Monthly payment
Est. payment
Payment breakdown
Explore the cost of this home by adjusting the details. Changes won't be saved.Climate risks
Neighborhood: Ridgeview
Nearby schools
Schools provided by the listing agent
- Elementary: Kent
- Middle: Blalack
- High: Creekview
- District: Carrollton-Farmers Branch ISD
Source: NTREIS. This data may not be complete. We recommend contacting the local school district to confirm school assignments for this home.

Similar homes
- $367,0003 bd2 ba1.8k sqft1626 San Francisco St, Carrollton, TX 75007For Sale
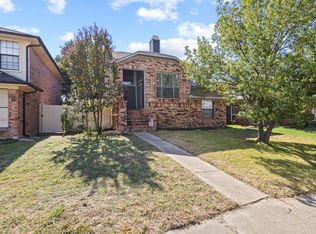 MLS ID #21427992, Nav Singh. NTREIS
- $365,0003 bd3 ba1.6k sqft2927 Peninsula Way, Carrollton, TX 75007For Sale
 MLS ID #21353905, Laura Rodriguez-Mendez. NTREIS
- $384,9904 bd2 ba2.1k sqft2021 Emory Oak Dr, Carrollton, TX 75007For Sale
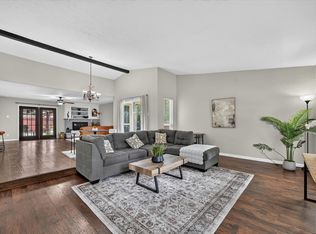 MLS ID #21309938, Mindy Romero. NTREIS
- $408,9994 bd2 ba2k sqft2213 Big Bend Dr, Carrollton, TX 75007For Sale
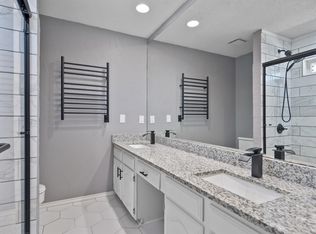 MLS ID #21191245, Tom Calvaneso. NTREIS
